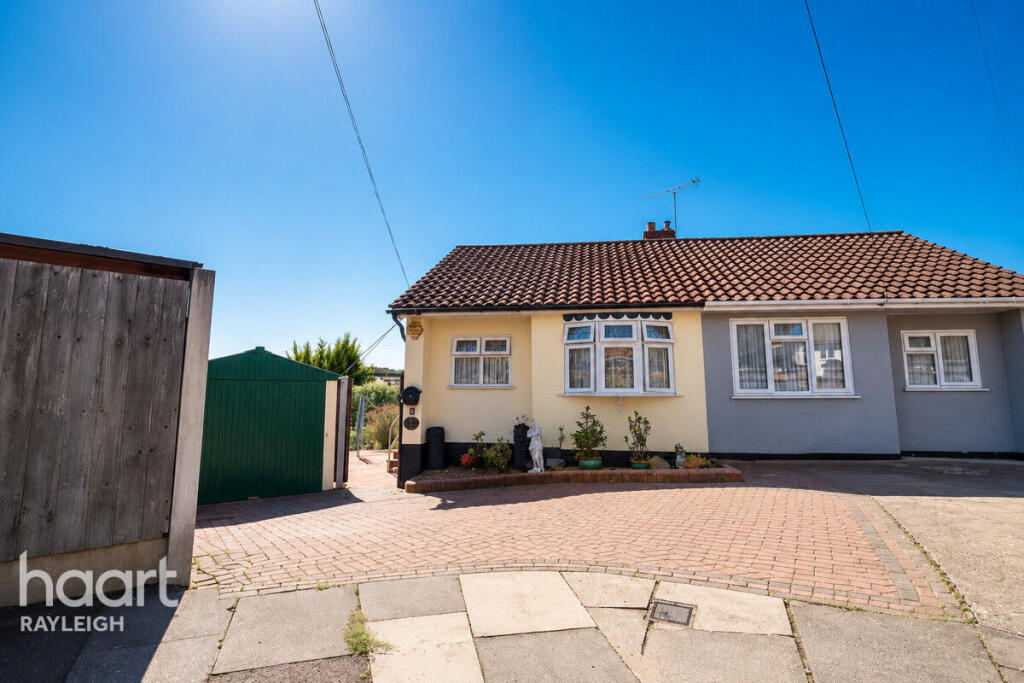
House for sale
Southend-on-Sea
1 bedroom·1 bathroom
378.435 €
Listed Sep 14, 2026
About this listing
Occupying a desirable corner plot, the property benefits from a generous garden, providing a secluded outdoor space with plenty of potential for those who enjoy gardening, relaxing outside or entertaining during the warmer months.
The accommodation offers comfortable and practical living, with the bungalow layout providing everything conveniently arranged on one level. With a bright and airy lounge, practical kitchen / diner plus a conservatory offering year round views of the garden. The property also benefits from a well proportioned double bedroom with shower room adjacent. Outside the driveway provides off road parking with a garage for extra storage.
The location is a particular highlight, being tucked away in a quiet residential setting while remaining within easy reach of local shops, transport links and a range of everyday amenities. The combination of a peaceful position, generous outside space and convenient access to local facilities makes this an appealing home.
Contact us today to arrange your viewing and avoid missing out on this charming Eastwood bungalow.
Entrance
Door opening in to hallway with solid wood flooring, wall mounted boiler, coved cornicing to ceiling, access to loft space, open to:
Kitchen / Diner
14'5 x 15'6
Range of solid wood wall and base units with work surface above incorporating sink and drainer with mixer tap, space for freestanding cooker with extractor hood over, space for under counter fridge and washing machine, solid wood flooring, radiator, feature fireplace, double glazed window to side, serving hatch through to lounge, coved cornicing to ceiling.
Lounge
15'8 x 9'4
Solid wood flooring, radiator, double glazed window to rear, double glazed sliding doors to conservatory, coved cornicing to ceiling.
Conservatory
9'8 x 7'6
Tiled flooring, radiator, double glazed window to sides, double glazed French doors leading to garden, wall mounted lighting.
Bedroom
10'2 x 9'9
Solid wood flooring, radiator, double glazed window to front, fitted wardrobes, coved cornicing to ceiling.
Shower Room
Three piece suite comprising walk in shower, wash hand basin set in vanity unit and low level w.c, tiled flooring, part tiled walls, heated towel rail, double glazed obscure window to front, coved cornicing to ceiling.
Rear Garden
Steps down from conservatory to patio area leading to expansive lawn with mature planted borders, fruit trees, raised pond, side gated access to front.
Garage
With double doors, window to side and access to rear garden.
Front Garden
Block paved driveway providing off road parking leading to garage and gated access to entrance.
Disclaimer
haart Estate Agents also offer a professional, ARLA accredited Lettings and Management Service. If you are considering renting your property in order to purchase, are looking at buy to let or would like a free review of your current portfolio then please call the Lettings Branch Manager on the number shown above.
haart Estate Agents is the seller's agent for this property. Your conveyancer is legally responsible for ensuring any purchase agreement fully protects your position. We make detailed enquiries of the seller to ensure the information provided is as accurate as possible. Please inform us if you become aware of any information being inaccurate.
What's included
Garden
Parking
Key Stats
Key Stats
TypeSemi-detached house
Bedrooms1
Bathrooms1
HeatingAsk Agent
Location
Map loading soon
Neighborhood data on demand
Nearby essentials will load when this section comes into view.
Listed on
Mortgage calculator
Estimated monthly payment
1.874 €/mo
Down payment10 % · 37.844 €
37.844 €340.591 € loan
Term
Total repayable562.151 €
Interest rate4.40 %
Representative estimate · Landomo is not a mortgage broker. · Rates updated April 2026