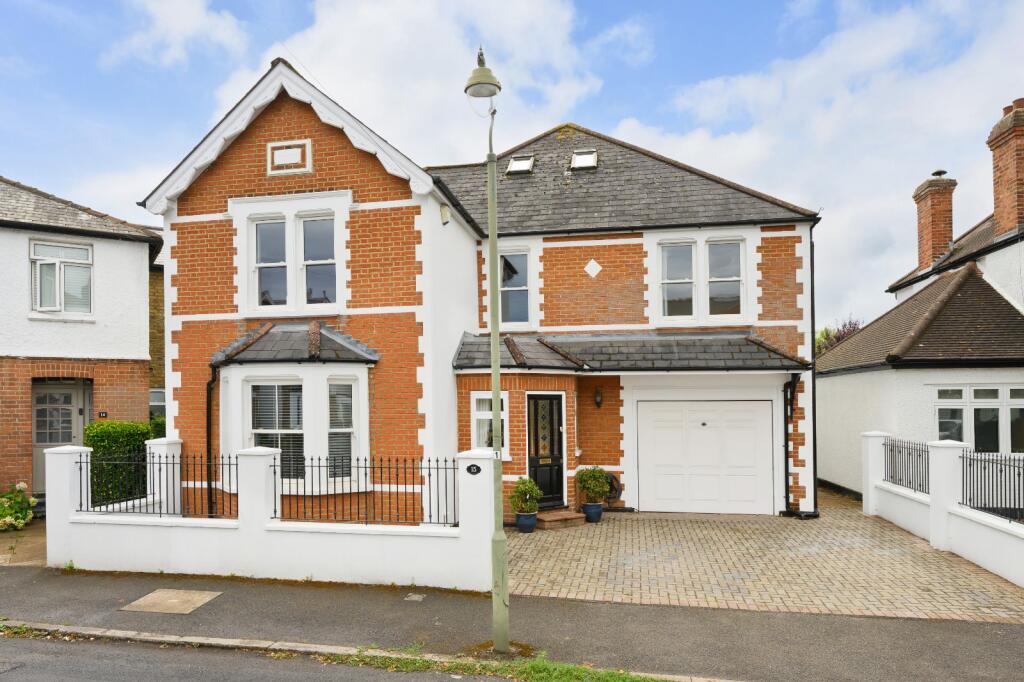
House for sale, 263 m²
Elmbridge, Long Ditton
6 bedrooms·4 bathrooms
1.758.141 €
6.684 €/m²
Listed Sep 2, 2026
About this listing
Detached family home backing onto open fields.
Description
Occupying a sought-after position in East Molesey, this substantial detached family home offers over 2,800 sq ft of versatile accommodation, including a detached garden studio, generous driveway parking, an integral garage and a mature rear garden backing directly onto open recreation grounds.
Behind its attractive red brick and rendered façade, the property opens into a welcoming entrance hall with oak flooring and a turning staircase rising to the upper floors. To the front, a well-proportioned formal reception room features a wide bay window, bespoke fitted cabinetry and an attractive fireplace, creating an elegant space for entertaining or relaxing.
The heart of the home is the impressive open-plan kitchen, dining and family room. Designed with modern family living in mind, the kitchen is fitted with contemporary shaker-style cabinetry, granite work surfaces and a large central island incorporating a range cooker and breakfast bar. Extensive glazing and large bi-folding doors flood the space with natural light and create a seamless connection to the garden. The adjoining family and dining areas provide ample room for everyday living and entertaining, while a separate utility room offers practical storage and laundry facilities.
A further reception room overlooking the rear garden provides valuable additional living space and could serve as a family room, playroom or home office.
The first floor comprises a generous principal bedroom suite with extensive fitted wardrobes and a spacious en suite bathroom featuring a walk-in shower. There are three further bedrooms on this floor, one of which also benefits from an en suite shower room, together with a family bathroom.
Occupying the top floor is a large fifth bedroom with characterful vaulted ceilings and extensive eaves storage, alongside a separate study or sixth bedroom and an additional bathroom, making this level ideal for older children, guests or multi-generational living.
Externally, the rear garden enjoys a high degree of privacy and is bordered by mature planting and established trees. A generous terrace provides the perfect setting for outdoor dining, while the lawn extends to a detached studio building, an ideal home office, gym, creative workspace or garden retreat with a separate storage room. Beyond the rear boundary are expansive playing fields, offering an attractive open outlook rarely found in such a convenient residential location.
To the front, a block-paved driveway provides off-street parking for several vehicles and leads to the integral garage.
A particularly attractive feature of the property is its impressive energy efficiency. The house is equipped with 18 solar panels facing East, South and West to catch the sun throughout the day together with a Tesla battery storage system, helping to significantly reduce running costs and providing a more sustainable, environmentally conscious lifestyle.
Location
Summer Gardens is in a fantastic location with riverside setting and is close to Hampton Court Village which offers an array of boutiques, restaurants and cafes as well as East Molesey town centre.
Hampton Court Palace, the River Thames and Bushy Park are all within close proximity and more extensive shopping can be found in nearby Kingston Upon Thames. The property is ideally situated just 0.6 miles from Hampton Court Station which provides a regular and direct service to London Waterloo (from 33 minutes).
The area is popular with families as it also offers a wide selection of excellent state and private schools.
Square Footage: 2,831 sq ft
What's included
Garden
Parking
TypeDetached house
Living Area263 m²
Bedrooms6
Bathrooms4
HeatingAsk Agent
MunicipalityElmbridge
Location
Map loading soon
Neighborhood data on demand
Nearby essentials will load when this section comes into view.
Listed on
Mortgage calculator
Estimated monthly payment
8.706 €/mo
Down payment10 % · 175.814 €
175.814 €1.582.327 € loan
Term
Total repayable2.611.655 €
Interest rate4.40 %
Representative estimate · Landomo is not a mortgage broker. · Rates updated April 2026