House for sale, 184 m²
Rochester
5 bedrooms·2 bathrooms
828.795 €
4.504 €/m²
Listed Oct 6, 2026
About this listing
Set in the sought-after village of Blue Bell Hill, this individual detached home offers close to 2,000 sq ft of beautifully presented accommodation arranged across three floors, with five bedrooms, two bathrooms, generous living space, balconies, a detached garage and a landscaped garden. Completely refurbished since 2021, the house has been transformed into a stylish and highly practical family home where the work has already been done, allowing the next owners to simply move in and enjoy it.
The house makes an immediate impression from the outside. Its distinctive three-storey design, white rendered exterior and dormer windows give it plenty of character, while the attractive front garden softens the approach beautifully. A generous gravel driveway runs alongside the property, providing ample off-road parking and leading to a substantial detached garage, a particularly useful addition for anyone needing secure parking, storage, workshop space or somewhere for bikes and outdoor equipment.
Step inside and the entrance hall sets the tone for what follows. Rather than being simply somewhere to pass through, it feels like a room in its own right, with a striking herringbone-style floor, warm timber detailing and plenty of natural light creating a welcoming first impression. From here the layout works extremely well for family life, with a separate utility room and downstairs WC tucked conveniently away from the main living spaces.
The living room is one of the home's most impressive rooms, stretching from front to back and measuring approximately 19'9" by 19'11" at its widest points. Its generous proportions allow for substantial seating without the room ever feeling crowded, while windows to the front and doors towards the rear bring in light from both sides of the house. The parquet-style flooring adds warmth and character, and the room has the flexibility to create separate areas for relaxing, reading or entertaining. Doors opening towards the garden make this a particularly enjoyable space through the warmer months, with an easy connection between indoors and out.
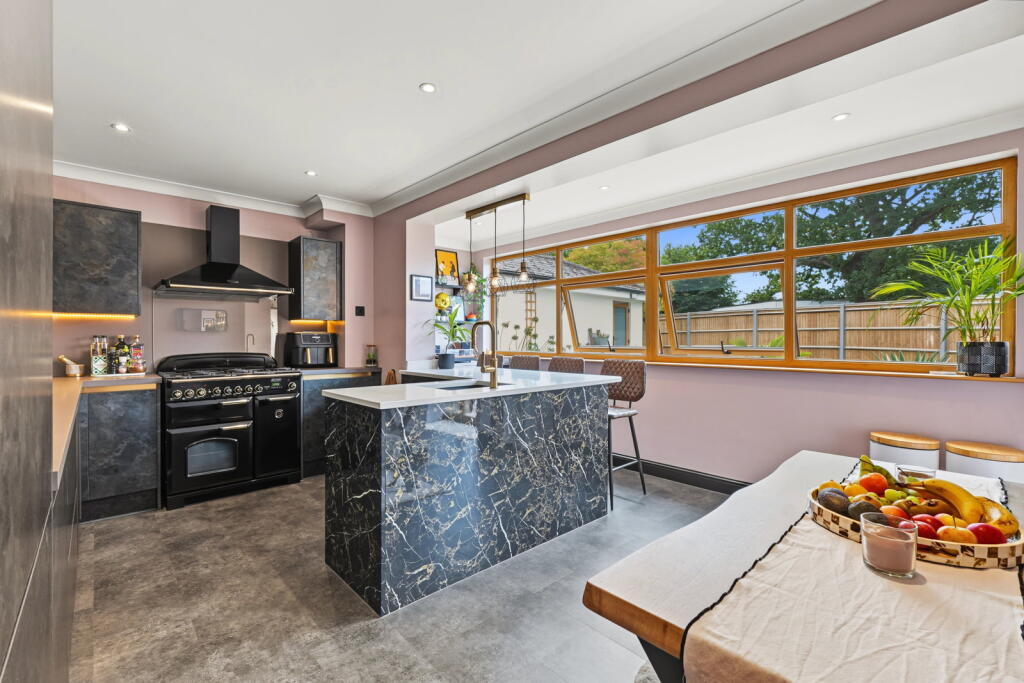
The kitchen and dining room is very much the heart of the home and has clearly been planned with both appearance and everyday use in mind. Contemporary dark cabinetry is paired with contrasting work surfaces, warm metallic detailing and a dramatic central island, creating a space that feels individual without compromising on practicality. The island provides useful preparation space as well as informal seating, while there remains plenty of room for a full dining table, making this somewhere that can handle everything from a quiet breakfast to family dinners and evenings with friends.
A wide run of glazing looks directly onto the garden and fills the kitchen with natural light, giving you a pleasant outlook while cooking or sitting at the island. The connection with the outside space is particularly effective, with the kitchen feeling very much part of the garden rather than separated from it. It is the sort of room where family life naturally gathers, whether children are doing homework at the island, friends are sitting with a drink while dinner is prepared, or the doors are open on a summer afternoon.
The first floor provides three well-proportioned bedrooms together with the family bathroom. Two of the bedrooms enjoy direct access onto the long balcony running across the rear of the house, giving this floor something genuinely different. It is a lovely place to step outside first thing in the morning with a coffee, with views over the garden and surrounding greenery creating a sense of openness that is unusual to find in a family home. One of the bedrooms also benefits from fitted wardrobes, providing excellent built-in storage.
The family bathroom has been finished with the same attention to detail seen throughout the house, combining dark metro-style tiling with warm timber, brass-toned fittings and a contemporary suite. It feels considered and individual rather than simply functional.
Continue to the second floor and there are two further bedrooms, giving the house a total of five. Both benefit from built-in wardrobes, helping make excellent use of the space beneath the roofline. One of these rooms is a particularly impressive bedroom, with fitted storage and doors opening onto its own balcony. From here, the elevated position gives a wonderful outlook across the surrounding area and provides another private place to sit outside and enjoy the setting. A separate shower room serves this floor, making the upper level ideal for older children, teenagers, guests or anyone wanting a little more independence within the home.
The layout gives families a great deal of flexibility. With bedrooms arranged across two floors, there is scope to create dedicated guest accommodation, a home office, hobby room or teenager's floor without taking anything away from the main bedroom provision. The approximately 1,980 sq ft of internal accommodation means there is room for everyone to have their own space, while the large living room and kitchen remain natural places for the household to come together.
Outside, the rear garden has been designed to be enjoyed rather than become a weekend project. A broad paved terrace runs alongside the house, providing plenty of room for outdoor dining, barbecues and seating, while raised planters bring structure and greenery to the space. Beyond this is a generous lawn enclosed by fencing, creating a private and practical garden for children, pets and summer entertaining. The combination of lawn and large paved areas means there is space to host friends while still retaining plenty of room for everyday family life.
Blue Bell Hill itself is a particularly appealing setting for those wanting a quieter village lifestyle without feeling cut off. The surrounding North Downs landscape is one of the area's great attractions, with countryside walks and elevated views across the Medway Valley close at hand. Weekends can begin with a walk through the countryside rather than a drive to find it, while the established residential surroundings give the area a settled, family-friendly feel.
What makes this home stand apart is the combination of space, presentation and individuality. The balconies, substantial garage, generous parking, landscaped garden and nearly 2,000 sq ft of accommodation are impressive in their own right, but it is the quality of the refurbishment and the way the rooms work together that gives the property its real appeal. Stylish without being impractical and spacious without feeling impersonal, this is a home that has been created for everyday family life and is ready for its next owners to move straight in and enjoy.
If you are interested in viewing this property contact the agent who would be delighted to show you around. Viewings strictly by appointment only. When calling please Quote Ref: TD0352.
EPC Rating: D (58)
Tenure: Freehold
Local Authority: Tonbridge & Malling
Council Tax Band: G – £4,080.89 PA for 2026/2027
Square Feet: 1980 (including garage)
Square Meters: 184 (including garage)
Garden Size: South-Facing. 50ft Long X 40ft Wide (approx)
Heating Type: Gas Central Heating - Worcester, Greenstar 8000 Life. Condensing Combi Boiler
Gas Fireplace In Lounge
Boiler Installed: July 2021
Boiler Last Serviced: October 2025. Will be serviced again October 2026
Electrics: A full installation was done July 2021. With an EIC 18.3G Certificate
CCTV Around The House Outside
Surface Water - Yearly Chance of Flooding: Very Low
Rivers and Sea - Yearly Chance of Flooding: Very Low
This location is outside of a groundwater flood alert area.
Flooding from reservoirs is unlikely in this area.
Nearest:
Train Station: Maidstone East. (4.7 miles)
Hospital: Maidstone Hospital Accident & Emergency, Hermitage Ln, Maidstone ME16 9QQ (7.5 miles)
Doctors: Tunbury Avenue Surgery, 16 Tunbury Ave, Walderslade, Chatham ME5 9EH (1.3 miles)
Pharmacy: Fenns (Chemist) Ltd, 418 Walderslade Rd, Walderslade, Chatham ME5 9LR (1.5 miles)
Post Office: Permark Post Office, 363, 367 Walderslade Rd, Walderslade, Chatham ME5 9LL (1.6 miles)
Supermarket: Asda Chatham Superstore, 387 Maidstone Rd, Chatham ME5 9SE (1.6 miles)
Household Waste and Recycling Centre: Capstone Household Waste Site (5.5 miles)
Gym: You Fit Rochester, Maidstone Rd, Chatham ME5 9SF (2.2 miles)
Green Space: Bluebell Hill Picnic Site, Common Rd, Chatham ME5 9RG (0.5 miles)
Blue Bell Hill is a well-regarded and sought-after location, known for its elevated position, open outlooks and excellent transport links between Chatham and Maidstone. The area offers easy access to the A229 and M2, making it ideal for commuters travelling towards London, Maidstone and the wider Kent area.
One of the standout features is the Blue Bell Hill viewpoint, offering far-reaching views across the North Downs and Medway Valley. The surrounding countryside provides excellent walking routes and woodland trails, making it a great spot for those who enjoy outdoor space and a semi-rural feel while remaining well connected.
The area is also home to Blue Bell Hill Cricket Club, a popular local club that adds to the community feel, along with the well-known Robin Hood pub and restaurant, a much-loved spot for food, drinks and socialising. Chatham town centre and mainline station are within easy reach, offering a wide range of amenities and high-speed rail services to London St Pancras in around 40 minutes.
Overall, Blue Bell Hill appeals to buyers looking for countryside walks, local character and strong community spirit, combined with convenient access to town centres and commuter routes.
What the owner says...
"We were drawn to Blue Bell Hill Village because of the semi rural location. A very quiet community feel and Its links to all the motorways and it being close to Rochester and Maidstone. There are also many walking routes through the countryside on the doorstep. Bell House is in a great position on the beginning of a very quiet road with a lovely park at the end. We have loved living here. The views are lovely. Especially the sunsets."
For further information including all local transport, the local schools and their Ofsted ratings please contact the agent for a buyer pack on this property.
Every care has been taken with the preparation of these particulars but complete accuracy cannot be guaranteed. If there is any point, which is of particular importance to you, please obtain professional confirmation; alternatively, the selling agent will be pleased to check the information for you.
Further information in the form of a ‘Propertymark Property Information Questionnaire’ can be requested via the agent which ensures up front material information is available to you from the very outset.
This marketing agent is a member of the following governing bodies and therefore undertakes regular training to provide the best quality of services and ensures maximum protection for clients; offering Client Money Protection, Professional Indemnity Insurance, membership of an independent redress scheme and being subject to Propertymark Conduct and Membership Rules and Disciplinary Procedures.
- The Property Ombudsman Scheme. Membership number: T07312
- NAEA Propertymark. Membership number: M00002485
- Information Commissioner's Office Data Protection. Registration reference: ZB279676
- Propertymark Client Money Protection. Scheme Reference: C0003969
The selling individual is a regulated business under the terms of The Money Laundering, Terrorist Financing and Transfer of Funds (Information on the Payer) Regulations 2017. To comply the selling individual partners with iamproperty who uses CREDAS to provide compliance, designed to meet the specific needs of Estate Agents and property professionals. All property sellers and buyers must complete an online ID verification at a cost of £30 inc VAT per applicant.
To ensure all clients are presented with the best possible options and an optimised moving experience, the selling agent discloses that they receive referral fees from recommended law firms, financial advisors and surveyors. Clients are not obligated to use the recommended providers and quotes will always be provided for clients to make informed decisions on. The referral fee is separate from the client's obligation to pay the selling agents fees or commission.
What's included
Balcony
Terrace
Garage
Parking
TypeDetached house
Living Area184 m²
Bedrooms5
Bathrooms2
Energy ClassD
HeatingGas, Double Glazing, Gas Central
Location
Map loading soon
Neighborhood data on demand
Nearby essentials will load when this section comes into view.
Listed on
Mortgage calculator
Estimated monthly payment
4.104 €/mo
Down payment10 % · 82.880 €
82.880 €745.915 € loan
Term
Total repayable1.231.144 €
Interest rate4.40 %
Representative estimate · Landomo is not a mortgage broker. · Rates updated April 2026