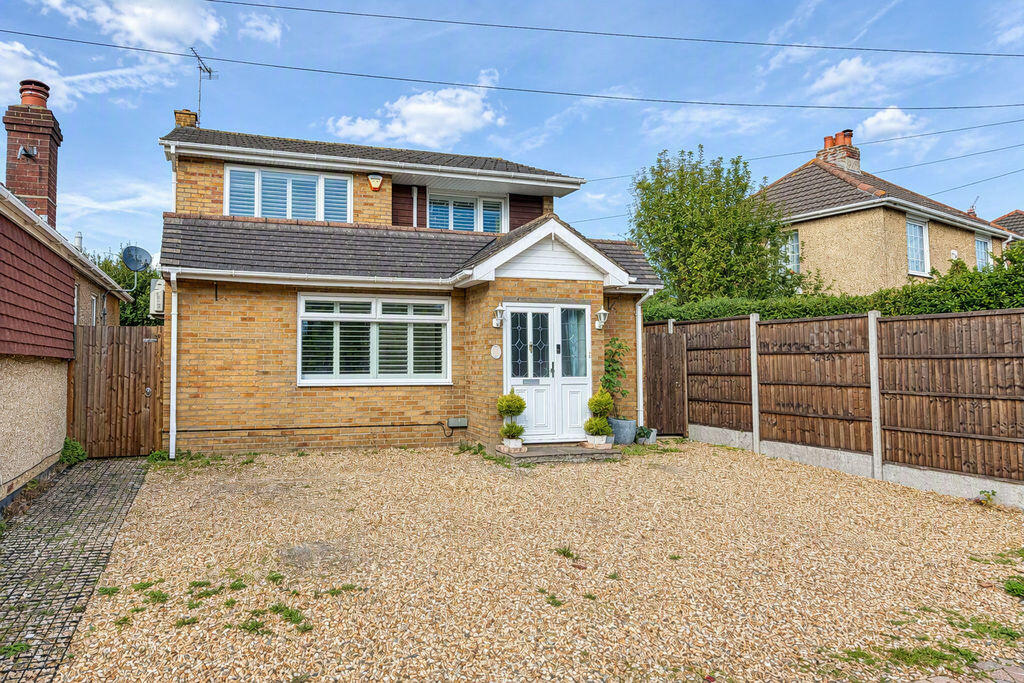
House for sale
Gosport, Elson
4 bedrooms·2 bathrooms
459.290 €
Listed Oct 10, 2026
About this listing
* Fenwicks are pleased to welcome to the market this immaculately presented and much improved four bedroom detached family home. The property benefits from a driveway providing ample off road parking, a bath and a shower room, refitted kitchen, recently installed air conditioning and garage to rear. *
The Accommodation Comprises:-
Obscured UPVC double glazed door and window to:
Entrance Hall:-
Inset spotlighting, herringbone LVT flooring, stairs to first floor, under stairs storage cupboard, further coats and shoes cupboard, radiator, door to:
Lobby:-
3' 10'' x 3' 4'' (1.17m x 1.02m)
UPVC door to side elevation, currently housing American style fridge/ freezer.
Sitting Room:-
13' 7'' x 11' 10'' (4.14m x 3.60m) maximum measurements
UPVC double glazed window to front elevation with fitted shutters, radiator, air conditioning.
Lounge/Dining Room:-
18' 8'' x 12' 2'' (5.69m x 3.71m) maximum measurements
UPVC double glazed patio doors and window to rear garden, inset spotlighting, recessed lighting, open fire, radiator, space for table and chairs.
Kitchen:-
11' 11'' x 8' 10'' (3.63m x 2.69m)
UPVC double glazed window to rear elevation, inset spotlighting, fitted with a range of base cupboards and matching eye level units, work surface over, sink unit with Quooker tap, integrated electric oven and grill, integrated electric hob with extractor hood over, integrated washing machine, dishwasher, fridge and freezer, herringbone LVT flooring.
Shower Room:-
11' 9'' x 3' 10'' (3.58m x 1.17m)
Obscured UPVC double glazed window to side elevation, further window to side elevation, inset spotlighting, low level close coupled WC, wash hand basin set in vanity unit with mixer tap, shower cubicle with rainfall shower head and additional hand held attachment, extractor fan, heated tower rail.
First Floor Landing:-
UPVC double glazed window to side elevation, access to loft space, airing cupboard, door to:
Bedroom One:-
11' 10'' x 10' 11'' (3.60m x 3.32m)
UPVC double glazed window to front elevation with fitted shutters, radiator, air conditioning.
Bedroom Two:-
11' 0'' x 8' 6'' (3.35m x 2.59m)
UPVC double glazed window to rear elevation with fitted shutters, radiator, built-in wardrobe with mirror fronted sliding doors.
Bedroom Three:-
12' 2'' x 7' 10'' (3.71m x 2.39m)
UPVC double glazed window to front elevation with fitted shutters, radiator, air conditioning.
Bedroom Four:-
9' 0'' x 8' 10'' (2.74m x 2.69m) maximum measurements
UPVC double glazed window to rear elevation with fitted shutters, radiator.
Bathroom:-
5' 11'' x 5' 5'' (1.80m x 1.65m)
Obscured UPVC double glazed window to rear elevation, low level close coupled WC, wash hand basin set on vanity unit with mixer tap, bath, tiled walls, extractor fan, radiator.
Outside:-
The rear garden is a delightful feature of the home, enclosed by wood panelled fencing and wall, beautifully landscaped and laid to lawn with patio areas and walkway, built-in seating area, shrubs to boarders, covered log store, gate providing side pedestrian access, gate providing rear pedestrian access, UPVC double glazed courtesy door to garage with door to front.
To the front of the property is a driveway laid to shingle providing ample off road parking, side pedestrian gate leading to storage area with wall mounted air conditioning unit.
General Information:-
Construction: Traditional
Water Supply: Portsmouth Water
Sewerage: Southern Water
Electric Supply: Mains
Gas Supply: Mains
For mobile & broadband coverage:
For flood risk:
What's included
Garden
Parking
TypeDetached house
Bedrooms4
Bathrooms2
HeatingAsk Agent
MunicipalityGosport
Location
Map loading soon
Neighborhood data on demand
Nearby essentials will load when this section comes into view.
Listed on
Mortgage calculator
Estimated monthly payment
2.274 €/mo
Down payment10 % · 45.929 €
45.929 €413.361 € loan
Term
Total repayable682.259 €
Interest rate4.40 %
Representative estimate · Landomo is not a mortgage broker. · Rates updated April 2026