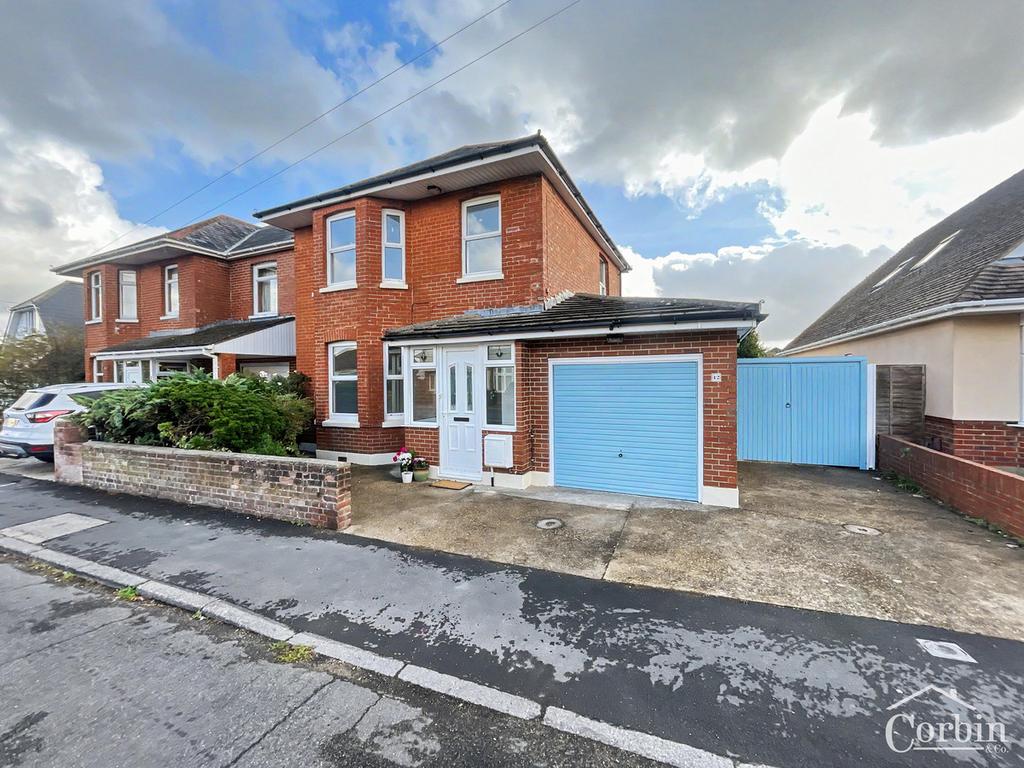
House for sale
Kinson, East Howe, Bournemouth
3 bedrooms·1 bathroom
540.184 €
Listed Oct 8, 2026
About this listing
STUNNINGLY MODERNISED DETACHED FAMILY HOME | THREE BEDROOMS | TWO RECEPTION ROOMS | TWO GARAGES | LARGE REAR GARDEN Corbin & Co are delighted to offer this recently modernised three-bedroom detached family home situated in the popular residential area of Redhill, Bournemouth (BH10). Offering a fantastic combination of space, modern living and excellent local amenities, this attractive home has undergone a comprehensive programme of modernisation, including a brand-new kitchen, modern shower room, new internal doors, new flooring throughout and redecoration. The property also benefits from two reception rooms, a conservatory, utility room, ground floor WC, off-road parking, an integral garage, a further detached garage and a large easterly-facing rear garden. The location is equally appealing, with Hill View School, Redhill Park, Redhill Common, local shops, bus services and everyday amenities all within easy walking distance. THE PROPERTY The front of the property is approached via a low-level brick-built wall and a spacious hardstanding area providing off-road parking and access to the integral garage. Double gates provide useful side access to the rear garden and detached garage. A modern front door opens into a tiled entrance porch, with a glazed internal door leading into the welcoming entrance hall. From here, stairs rise to the first-floor landing, while doors lead through to the lounge, dining room and kitchen. The property benefits from new modern internal doors throughout. The lounge is positioned at the front of the house and features an attractive bay window, allowing plenty of natural light into the room, together with a focal point fireplace. Located towards the rear is the separate dining room, providing an excellent space for family meals and entertaining. A door leads directly into the conservatory. The conservatory is a fantastic addition to the home and provides a lovely connection between the house and garden. With views across the rear garden, a newly replaced roof and French doors opening onto the patio, it is a versatile space that can be enjoyed throughout the year. BRAND-NEW KITCHEN At the heart of the home is the brand-new kitchen, fitted with a range of contemporary wall and base units, complemented by wooden butcher-block style work surfaces and matching upstands. There is a stainless-steel one-and-a-half bowl sink with swan-neck mixer tap, integrated oven, electric hob and cooker hood, together with space and plumbing for a dishwasher. A window overlooks the rear garden, while a side door provides convenient access to the driveway. There is also a useful larder-style storage cupboard. The separate utility room houses the boiler and provides space and plumbing for washing machine and other white goods, with a rear-facing window. A convenient ground floor WC completes the ground floor accommodation, with WC, wash hand basin and side-facing window. THREE BEDROOMS & MODERN SHOWER ROOM Upstairs, the wide and naturally bright landing provides access to all three bedrooms and the family shower room. The main bedroom is a generous double bedroom positioned at the rear of the property, enjoying views over the garden. The second bedroom is another good-sized double bedroom and benefits from an attractive bay window overlooking the front of the property. The third bedroom is a useful small double bedroom, also positioned to the front. The bedrooms are served by a modern shower room, fitted with a corner shower cubicle, WC and wash hand basin with vanity storage beneath. There is also a light with shaver point and an opaque rear-facing window. LARGE EASTERLY-FACING REAR GARDEN One of the standout features of this home is the large easterly-facing rear garden. A substantial patio immediately adjoins the rear of the property, creating an excellent area for outdoor dining, entertaining and relaxing. Beyond this, the garden is mainly laid to lawn with established flower bed borders. To the rear is a detached single garage, accessed via double doors, providing excellent additional storage, workshop space or parking. LOCATION – REDHILL, BOURNEMOUTH Western Avenue is ideally positioned within this popular part of BH10, making it particularly attractive to families and buyers looking for convenient access to schools, green spaces, local amenities and transport links. Hill View School is within easy walking distance, while Redhill Park and Redhill Common provide extensive open green space, woodland walks, children's play areas and opportunities for outdoor recreation. Everyday shopping is also close by at Hill View Parade, with a range of local shops and services, while further amenities can be found towards Kinson, Northbourne and Winton. There are regular bus services providing connections towards Bournemouth, Winton, Kinson and Poole, with convenient road links giving access to the A348, A347 and wider Bournemouth and Poole road network. The area is also well placed for access to a wider selection of schools, local colleges and the amenities of Bournemouth town centre. Bournemouth's beaches and coastline are also readily accessible by road. A FANTASTIC FAMILY HOME With its detached position, three bedrooms, two reception rooms, conservatory, brand-new kitchen, modern shower room, utility room, ground floor WC, integral garage, detached garage, off-road parking and large rear garden, this is a substantial family home in a highly convenient BH10 location. The comprehensive modernisation means the property is ready for its new owners to move in and enjoy, while the generous accommodation and outside space provide plenty of flexibility for modern family life. Early viewing is highly recommended to appreciate the quality, space and location on offer. To book your appointment to view, please contact Corbin & Co on[use Contact Agent Button].
What's included
Garden
Garage
Parking
TypeDetached house
Bedrooms3
Bathrooms1
HeatingAsk Agent
MunicipalityKinson
Location
Map loading soon
Neighborhood data on demand
Nearby essentials will load when this section comes into view.
Mortgage calculator
Estimated monthly payment
2.675 €/mo
Down payment10 % · 54.018 €
54.018 €486.166 € loan
Term
Total repayable802.424 €
Interest rate4.40 %
Representative estimate · Landomo is not a mortgage broker. · Rates updated April 2026