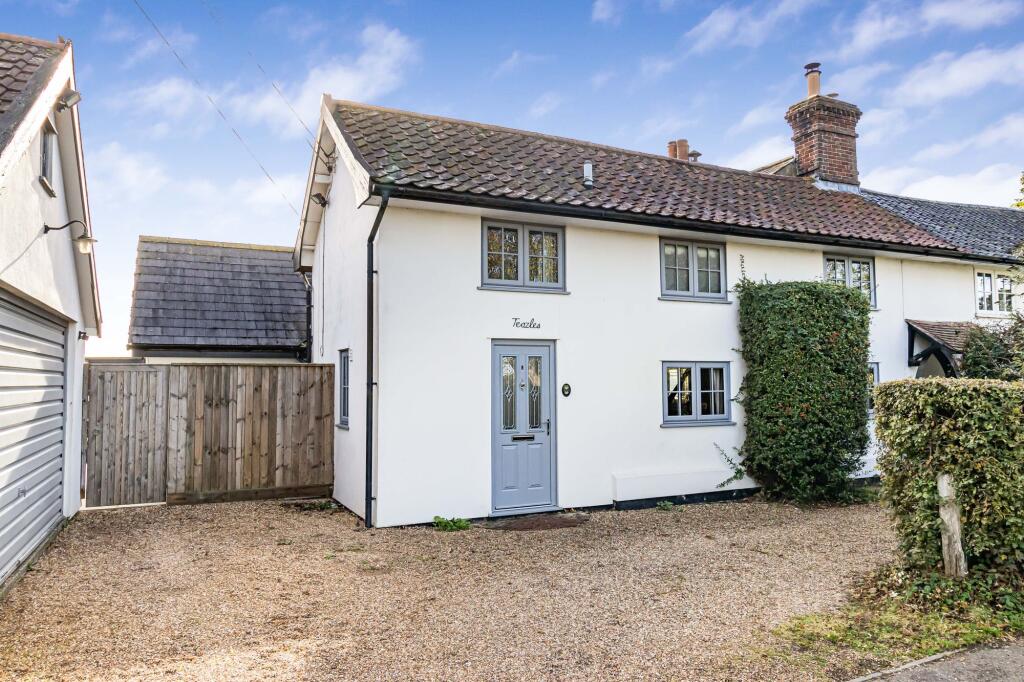
House for sale, 122 m²
Babergh, Brettenham
3 bedrooms·2 bathrooms
597.172 €
4.894 €/m²
Listed Oct 16, 2026
About this listing
A beautifully presented and thoughtfully extended three bedroom semi-detached period cottage with sitting room, dining room, kitchen/breakfast/day room, utility room, ground floor cloakroom and first floor bathroom, together with a detached garage, ample off road parking, well maintained gardens, garden office/gym and a wood store. Situated in the popular village of Brettenham and benefitting from a wonderful open farmland backdrop.
As you enter the property, there is a hallway with a staircase rising to the first floor, ceiling timbers, storage cupboard and doors to the kitchen/breakfast/day room, cloakroom and sitting room, which has twin windows to the front, access to the dining room, wall and ceiling timbers and a fireplace with a brick-lined hearth and a timber mantel housing a wood burning stove. The dining room has a period open fireplace and a door to the kitchen/breakfast/day room, which has a vaulted ceiling, dual aspect windows to the rear and side overlooking the gardens, bi-folding doors overlooking and leading out to the same, extensive full-height glazing and comprises an undermounted sink unit inset into a range of work surfaces with cupboards and drawers below, matching wall mounted cupboards, range of high quality integrated appliances, breakfast bar, ceiling timbers, pendant lighting and spotlighting. The utility room has a window to the side and a door leading out to the gardens and comprises a stainless steel sink unit inset into a range of work surfaces with cupboards below, matching wall mounted cupboards and space for a washing machine and tumble dryer.
On the first floor, there is a landing with a window overlooking the kitchen/breakfast/day room, wall timbers and doors to the bedrooms and bathroom. Bedroom 1 has a window to the rear overlooking the gardens and countryside beyond, partially vaulted ceiling, and two built-in wardrobes, shelving and a small period fireplace. Bedroom 2 has a window to the front offering extensive countryside views, exposed brick chimney breast, wall timbers and access to the roof space. Bedroom 3 has a window to the front, partially vaulted ceiling and a built-in wardrobe. The bathroom has a window to the front, wall timbers and a white suite comprising a low level wc, wash basin with storage below and a wood panelled bath with mixer taps and shower attachment.
Outside, to the front, there is a gravelled driveway proving ample off road parking and leading the detached garage. To the rear, the gardens are laid mainly to lawn with a terraced seating area, decked seating area, some mature shrubs and trees, wood store and a garden office/gym, which has windows to the front and rear, storage and has light and power connected. All bounded by a mixture of close boarded fencing and hedging and backing onto open farmland.
Sitting Room
3.87m x 5.63m
Dining Room
3.94m x 3.94m
Kitchen/Breakfast/Day Room
7.51m x 8.55m
Utility Room
2.34m x 3.94m
Bedroom 1
3.96m x 4.0m
Bedroom 2
3.33m x 3.91m
Bedroom 3
2.94m x 3.58m
Detached Double Garage
5.25m x 5.85m
Garden Office/Gym
2.89m x 5.04m
Wood Store
2.55m x 2.75m
Garden
Good size private gardens to the rear, backing onto open countryside views.
What's included
Parking
TypeSemi-detached house
Living Area122 m²
Bedrooms3
Bathrooms2
HeatingAsk Agent
MunicipalityBabergh
Location
Map loading soon
Neighborhood data on demand
Nearby essentials will load when this section comes into view.
Listed on
Mortgage calculator
Estimated monthly payment
2.957 €/mo
Down payment10 % · 59.717 €
59.717 €537.455 € loan
Term
Total repayable887.078 €
Interest rate4.40 %
Representative estimate · Landomo is not a mortgage broker. · Rates updated April 2026