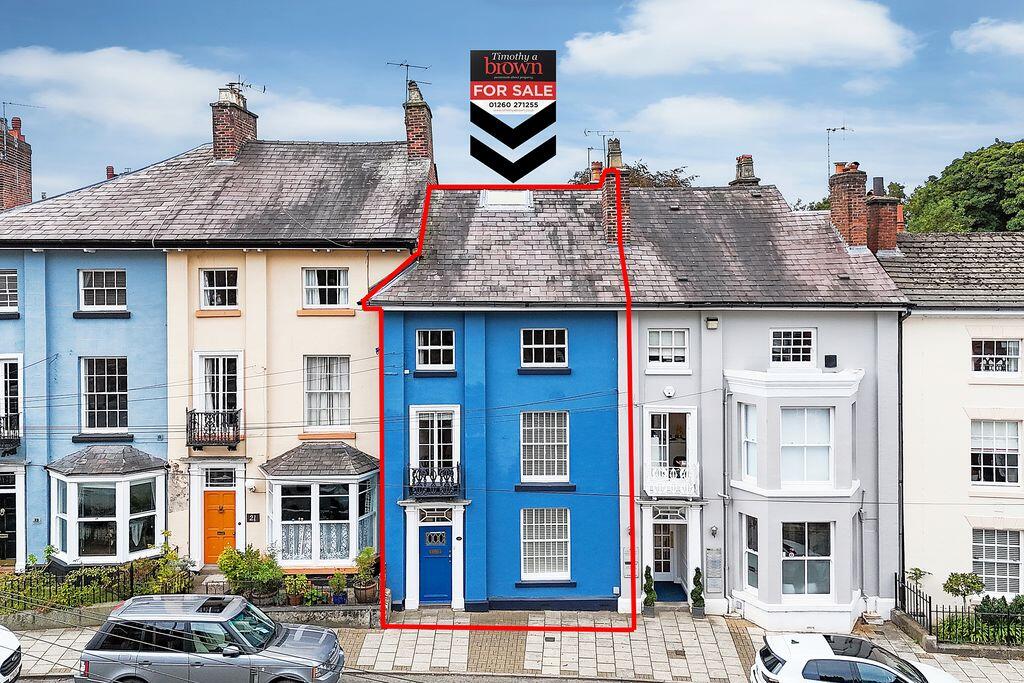
House for sale, 327 m²
Congleton, Congleton Market Quarter, Hightown
6 bedrooms·2 bathrooms
788.570 €
2.411 €/m²
Listed Sep 9, 2026
About this listing
Exceptional Grade II Listed Georgian Town House | Approx. 3,515 sq ft (326.5 sq m)No ChainA truly stunning and impeccably presented Grade II Listed Georgian town house extending to approximately 3,515 sq ft (326.5 sq m), offering an exceptional blend of timeless period character and modern-day comfort.The present occupiers over the years of ownership have undertaken extensive renovation and maintenance works throughout the property, including rewiring, roofing, replastering, replacement kitchen and bathroom installations, together with a wealth of ongoing improvements, resulting in a home that is ready to move straight into and enjoy.To the rear, the property benefits from a delightful courtyard garden, providing a peaceful and private outdoor space ideal for relaxing or entertaining. A gate leads through to secure enclosed off-road parking for two vehicles, beyond which lie adjoining allotments, further enhancing the tranquil setting. We are advised that the front boundary extends into the pavement area, presenting an opportunity for a future purchaser to reinstate an attractive stone wall and wrought iron railing frontage, subject to any necessary consents.The location is second to none, forming part of an elegant Georgian terrace within easy walking distance of Congleton town centre. A wide range of shops, cafés, restaurants and everyday amenities are all readily accessible, making this a highly convenient yet characterful setting.The accommodation is both spacious and versatile, offering flexibility to suit a variety of lifestyles. An internal entrance porch leads into a welcoming reception hall with staircase rising to the upper floors. Doors lead off to an impressive front dining room, a central cinema room with access to the cellar, and a breakfast room with French doors opening onto the courtyard. The breakfast room flows through to a beautifully fitted kitchen incorporating quality integrated appliances, together with a fitted pantry. Beyond lies a rear lobby with access to the outside, a generous utility room and a cloakroom/WC. The various reception rooms offer excellent flexibility and can be configured to suit individual requirements.The first-floor landing provides access to an elegant drawing room, which could also serve as a bedroom if desired, together with two further bedrooms, one enjoying access to a balcony, and a contemporary shower room.The second floor offers three additional bedrooms and a spacious family bathroom, creating substantial accommodation ideally suited to growing families or those requiring guest and home-working space.The property benefits from all mains services, gas-fired central heating and has had in the past, a three-phase electricity supply, meaning a high-capacity electric vehicle charging point could be installed if required.This is a rare opportunity to acquire a beautifully restored Georgian residence of significant character and scale in one of Congleton's most desirable town centre locations. Early viewing is strongly recommended to fully appreciate the charm, quality and versatility of this remarkable home.Book your viewing today and prepare to be impressed.
ENTRANCE
Period front door with leaded effect glazing.
PORCH
Glazed door to hall.
HALL
Coving. Feature archways with ornate architrave. Two radiators. Stairs. Doors to principal rooms.
DINING ROOM
13' 3'' x 13' 1'' (4.04m x 3.98m)
Sash window. Coving. Picture rail with feature track lighting. Marble fire surround. Radiator.
CINEMA ROOM
18' 7'' x 13' 8'' (5.66m x 4.16m)
Two radiators. Coving. Feature window overlooking hallway. Double glazed doors to breakfast room. Panelled door to cellar. Door to hallway.
CELLAR
Two areas.
AREA 1
13' 0'' x 9' 3'' (3.96m x 2.82m)
Power and light. Shelving. Meters. Radiator. Mains stop tap.
AREA 2
14' 0'' x 4' 1'' (4.26m x 1.24m)
BREAKFAST ROOM
21' 6'' x 8' 8'' (6.55m x 2.64m)
French doors to rear patio.
KITCHEN
16' 5'' x 9' 8'' (5.00m x 2.94m)
Quality fitted kitchen with Bosch appliances comprising induction hob with oven below, integrated dishwasher and Logik fridge and freezer. Tiled to splashbacks. One and a half single drainer stainless steel sink. Under unit lighting and ceiling lighting. Radiator. Tiled floor.
BUTLERS PANTRY
6' 0'' x 5' 0'' (1.83m x 1.52m)
Fitted base and eye level units. Tiled to splashbacks.
REAR LOBBY
Tiled floor. Door to outside. doors to:
UTILITY ROOM
10' 4'' x 6' 6'' (3.15m x 1.98m)
Fitted with base units with inset single drainer stainless steel sink. Tiled splashbacks. Glow worm combi gas central heating boiler. Radiator. Tiled floor.
CLOAKROOM/W.C.
Period style white suite comprising: W.C. and wash hand basin. Radiator. Half tiled walls. Tiled floor.
First Floor
LANDING
Radiator. Stairs to second floor. Doors to all rooms.
DRAWING ROOM/BEDROOM
18' 0'' x 13' 11'' (5.48m x 4.24m)
Two windows, one being French windows opening onto wrought iron balcony. Coving to ceiling. Two radiators. Wall mounted fireplace.
BEDROOM 1
15' 5'' x 13' 9'' (4.70m x 4.19m)
Two radiators. Door and window to private balcony.
BEDROOM 2
11' 11'' x 9' 9'' (3.63m x 2.97m)
Sash window. Coving to ceiling. Radiator.
SHOWER ROOM
7' 5'' x 4' 0'' (2.26m x 1.22m)
White suite comprising low level W.C., pedestal wash hand basin and double sized enclosure. Chrome heated towel rail/radiator. Fully tiled walls and floor.
Second Floor
LANDING
Roof light. Radiator. Doors to all rooms.
BEDROOM 3 FRONT
18' 2'' x 13' 6'' (5.53m x 4.11m)
Two period windows. Radiator. Chimney breast shelving.
BATHROOM
12' 4'' x 5' 11'' (3.76m x 1.80m)
White suite comprising low level W.C., pedestal wash hand basin and panelled bath with central mixer tap with shower and concertina screen over. Half tiled walls. Radiator. Electric shaver point. Shaving mirror with light over.
BEDROOM 4 REAR
13' 7'' x 9' 1'' (4.14m x 2.77m)
Sash window. Radiator.
BEDROOM 5 REAR
19' 9'' x 9' 10'' (6.02m x 2.99m)
Sash window. Radiator.
Outside
REAR
Patio flagged area with gate and fence enclosed with steps down to block brick off road parking for two cars and accessed by wrought iron double gates.
SERVICES
All mains are connected (although not tested).
TENURE
Freehold (subject to solicitors verification).
VIEWING
Strictly by appointment through the sole selling agent TIMOTHY A BROWN.
What's included
Garden
Parking
Cellar
Key Stats
Key Stats
TypeTerraced house
Living Area327 m²
Bedrooms6
Bathrooms2
HeatingAsk Agent
MunicipalityCongleton
Location
Map loading soon
Neighborhood data on demand
Nearby essentials will load when this section comes into view.
Listed on
Mortgage calculator
Estimated monthly payment
3.905 €/mo
Down payment10 % · 78.857 €
78.857 €709.713 € loan
Term
Total repayable1.171.392 €
Interest rate4.40 %
Representative estimate · Landomo is not a mortgage broker. · Rates updated April 2026