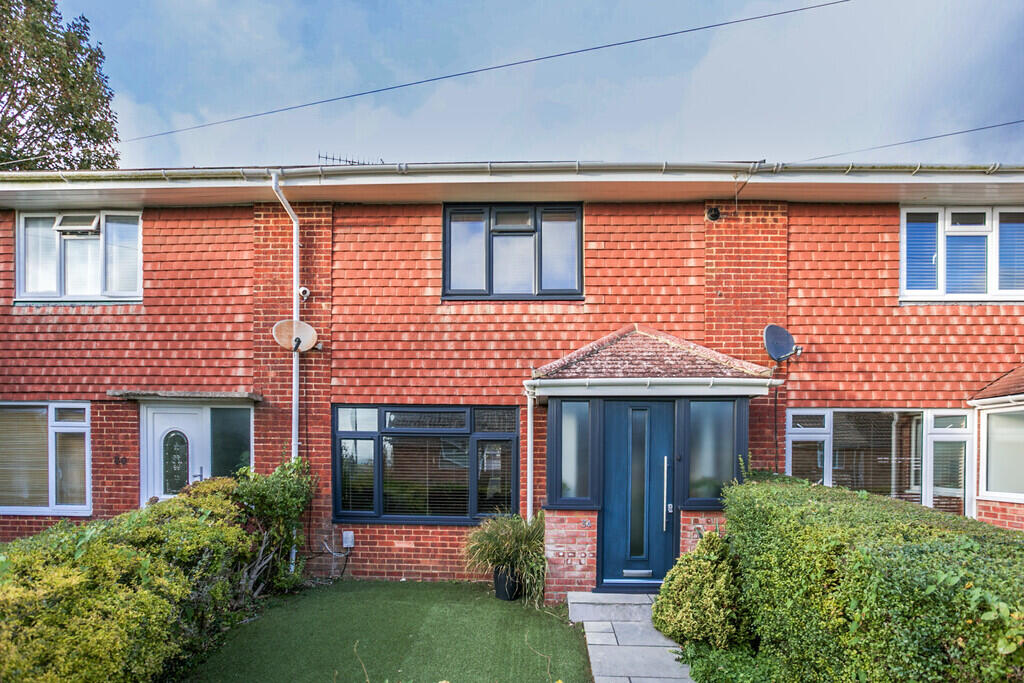
House for sale
Brighton
3 bedrooms·1 bathroom
447.361 €
Listed Oct 19, 2026
About this listing
This beautifully presented, fully refurbished and extended mid terrace house offers two / three double bedrooms and is located in a highly sought after residential location of East Brighton on a bus route with frequent reliable services and within walking distance of local shops and schools catering to all ages.
The house has some wonderful views over Brighton and out to sea, and it is just a 2 mile walk to the seafront itself, 1/2 mile to the Sussex downs ideal for dog owners and a 10 min car / bus journey into the City centre!
You approach the house through a charming, enclosed front garden and once inside accommodation comprises of entrance porch opening into the entrance hall, a large refitted shower room with W.C., a fantastic 20ft lounge / diner overlooking the front and a stunning extended kitchen / breakfast room to the rear. No expense was spared when refitting the kitchen with round edged granite work surfaces, built-in appliances and high gloss wall & base units. From here you have access onto the fabulous multi-tiered private rear garden.
With three levels maximising the useability, it is South facing so a wonderful sun trap and the perfect setting for those summer garden parties, family barbeques and al fresco dining whenever you fancy! It is fully enclosed so safe for children and pets, and has rear gated access and access to the garage.
To the first floor of the house are two impressive double bedrooms and a third room currently used as a dressing room with W.C. There is plumbing in place to easily change it into a first floor bathroom and it has also been a third bedroom so depending on your what your family needs, it can be changed accordingly. Other houses in the road have also created further bedrooms by dividing the lounge / diner as it is so spacious!
As well as the garage, there is off road parking to the rear of the house topping off this dream family home!
GROUND FLOOR
ENTRANCE PORCH
ENTRANCE HALL
REFITTED SHOWER ROOM With W.C.
20FT LOUNGE / DINER 20' 11" x 10' 11" (6.38m x 3.33m) With doors opening to:
EXTENDED KITCHEN / BREAKFAST ROOM 17' 5" x 11' 2" (5.31m x 3.4m) Opening onto the rear garden
FIRST FLOOR
LANDING With hatch to boarded loft space
BEDROOM ONE 13' 5" x 9' 8" (4.09m x 2.95m) With a built-in cupboard
BEDROOM TWO 10' 11" x 9' 2" (3.33m x 2.79m)
DRESSING ROOM / BEDROOM THREE With extensive fitted wardrobes, sink and W.C.
OUTSIDE
FRONT REAR
PRIVATE SOUTH FACING REAR GARDEN
GARAGE & OFF ROAD PARKING To the rear of the house
What's included
Terrace
Garden
Garage
TypeTerraced house
Bedrooms3
Bathrooms1
HeatingAsk Agent
Location
Map loading soon
Neighborhood data on demand
Nearby essentials will load when this section comes into view.
Listed on
Mortgage calculator
Estimated monthly payment
2.215 €/mo
Down payment10 % · 44.736 €
44.736 €402.625 € loan
Term
Total repayable664.539 €
Interest rate4.40 %
Representative estimate · Landomo is not a mortgage broker. · Rates updated April 2026