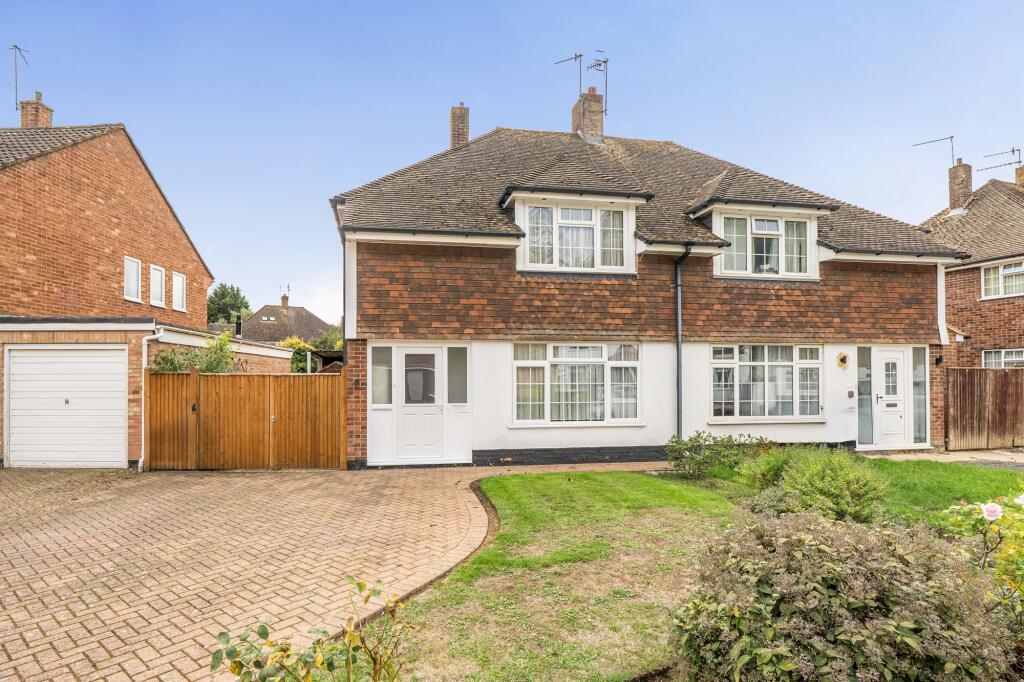
House for sale, 88 m²
Tonbridge
3 bedrooms·1 bathroom
575.975 €
6.545 €/m²
Listed Oct 13, 2026
About this listing
Bracketts are delighted to offer for sale this popular Gough Cooper style, three-bedroom semi-detached home situated on a desirable road on the north side of Tonbridge. Internally the property comprises entrance hall, living room, dining room with patio doors opening onto the garden and kitchen. Upstairs there are three good sized bedrooms and a family bathroom. Outside there is a driveway to the front, providing off road parking and a south facing garden to the rear with detached single garage, patio seating area and the rest mainly laid to lawn. The property benefits from being within close proximity to local schools, both primary and secondary, as well as the local shops and amenities at York Parade. Tonbridge high street and mainline station can be accessed easily by car or by public transport. This great home offers the space to increase its footprint and extend (subject to the necessary planning consents) and is also being offered for sale with no onward chain. Internal inspections come highly recommended.
EPC Rating: C
Disclaimer
Bracketts accept no liability for personal views expressed. While every effort has been made to ensure the attachments are virus-free, they must be checked before further use, especially those containing encrypted data. If you have any problems with this e-mail, please contact the IT Manager on or telephone
Registered in England and Wales, Bracketts is the trading name of Bracketts LLP, Registered Number: OC362177 , 27/29 High Street, Tunbridge Wells, Kent, TN1 1UU
What's included
Parking
TypeSemi-detached house
Living Area88 m²
Bedrooms3
Bathrooms1
Energy ClassC
HeatingGas Central
Location
Map loading soon
Neighborhood data on demand
Nearby essentials will load when this section comes into view.
Listed on
Mortgage calculator
Estimated monthly payment
2.852 €/mo
Down payment10 % · 57.598 €
57.598 €518.377 € loan
Term
Total repayable855.589 €
Interest rate4.40 %
Representative estimate · Landomo is not a mortgage broker. · Rates updated April 2026