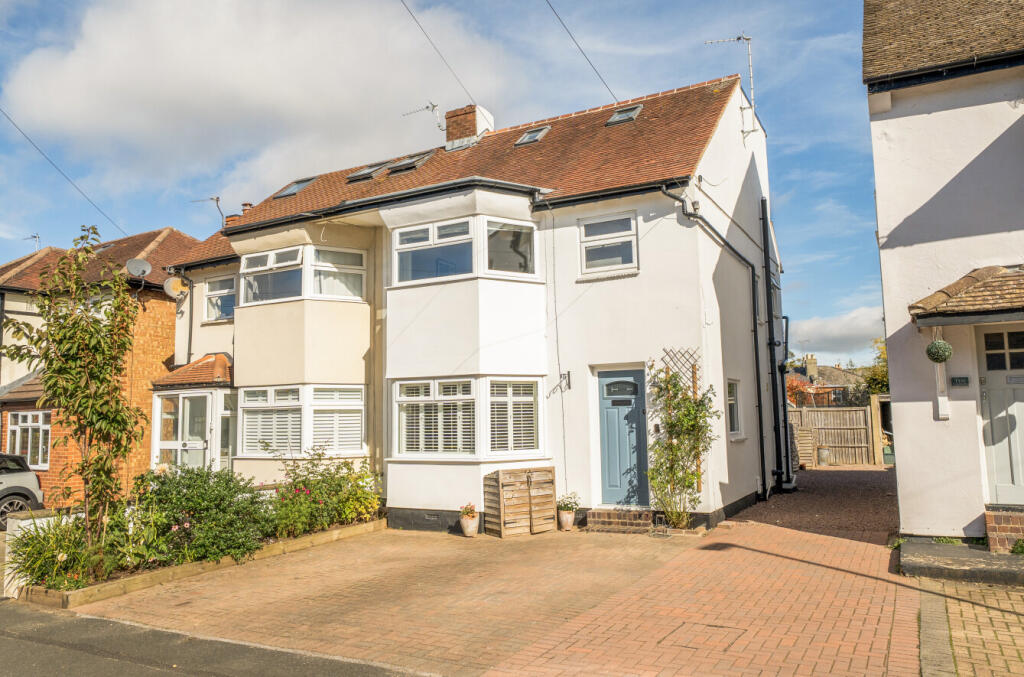
House for sale
Cheltenham, Ewens Farm, Naunton
4 bedrooms·1 bathroom
777.717 €
Listed Oct 7, 2026
About this listing
A home to be proud of. This extended four-bedroom, bay-fronted semi-detached family home is located within this desirable cul-de-sac, close to the highly regarded Naunton Park Primary School and within easy walking distance of the trendy Bath Road, with its excellent range of shops, cafés and amenities.
The property has been thoughtfully altered and improved, boasting comfortable and well-proportioned living space throughout and offering a modern family home to suit a variety of needs. The accommodation is arranged over three floors and briefly comprises:
On the ground floor, a light-filled and welcoming entrance hallway features attractive floor tiles and a staircase rising to the first floor. The front living room benefits from a bay window with bespoke shutters and a period-style fireplace.
Moving to the heart of the home, the bright and contemporary open-plan kitchen/dining room features attractive kitchen units, integrated appliances, a central breakfast island with stylish stone work surfaces, skylights and bi-fold doors opening onto the garden. A door leads to a side lobby, providing access to the cloakroom, utility cupboard and side access.
On the first-floor landing, further stairs lead to the top floor, while doors provide access to bedrooms two and three. Both are generous double bedrooms featuring bay windows, while bedroom four is a single bedroom. The modern family bathroom features a three-piece suite with a shower over the bath.
Upstairs, a small landing with window leads to the generous primary bedroom, measuring approximately 13'5" x 12'11". The room features two Velux windows and dual windows, allowing plenty of natural light. There is also access to useful eaves storage.
The rear garden is privately enclosed and features a paved patio, lawn and pathway leading to a generous timber shed. Side access leads to the front of the property, where there is a raised planted flower bed and a driveway providing off-road parking for two vehicles.
Viewing of this wonderful family home is highly recommended.
What's included
Terrace
Garden
TypeSemi-detached house
Bedrooms4
Bathrooms1
HeatingAsk Agent
MunicipalityCheltenham
Location
Map loading soon
Neighborhood data on demand
Nearby essentials will load when this section comes into view.
Listed on
Mortgage calculator
Estimated monthly payment
3.851 €/mo
Down payment10 % · 77.772 €
77.772 €699.945 € loan
Term
Total repayable1.155.270 €
Interest rate4.40 %
Representative estimate · Landomo is not a mortgage broker. · Rates updated April 2026