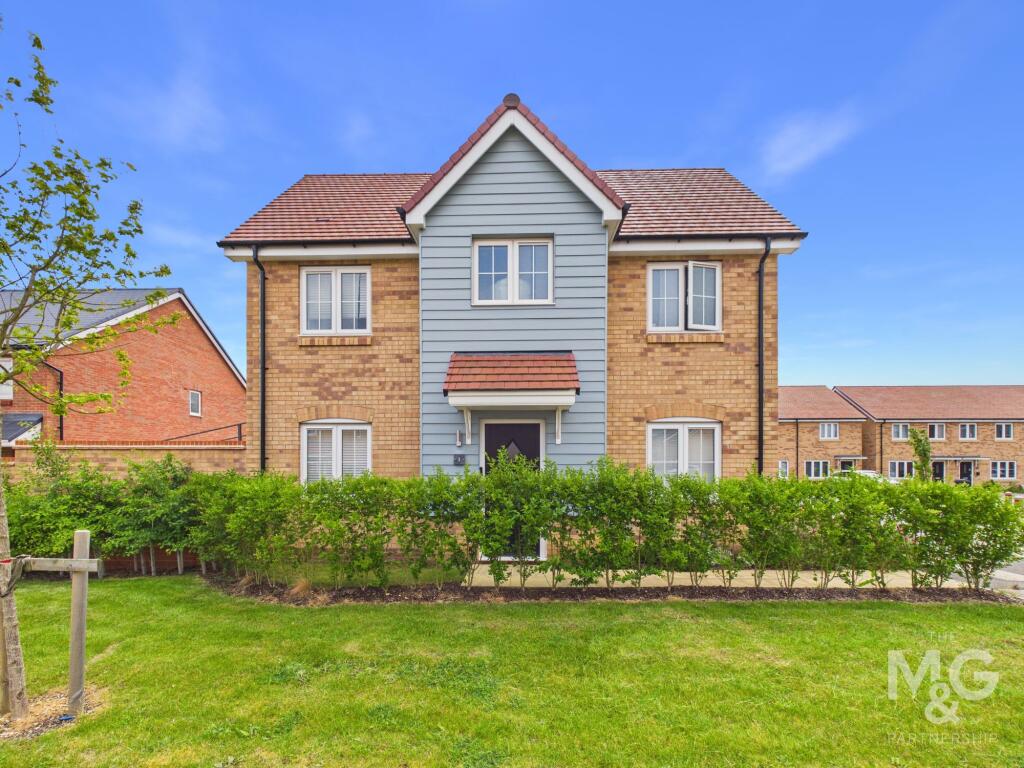
House for sale, 83 m²
West Suffolk, Marham Park
3 bedrooms·2 bathrooms
406.764 €
4.901 €/m²
Listed Sep 7, 2026
About this listing
Located on the increasingly popular Marham Park, this well-presented, three- bedroom-detached home boasts an abundance of features desirable in any modern-day home, from integrated appliances in the kitchen to an en-suite and fitted wardrobes in the principal bedroom.
Quick and easy access into the thriving town centre means the property is ideally located, offering an array of leisure, educational and professional amenities. Furthermore, Marham Park has recently welcomed a David Lloyd leisure facility, further boosting the attraction, with a convenience store on the way as well!
Built in 2023 by the accredited developer, Bellway Homes, the property occupies an attractive position within the development and supports a further 7 years on the NHBC Warranty.
To the rear of the property, you find tandem parking for two vehicles, with gated access leading to the rear garden.
EPC Rating: B
Hallway
1.85m x 4.7m
Provides access to cloakroom, lounge, kitchen-diner and understairs storage.
Kitchen-Diner
3.1m x 4.78m
Fitted with a choice of low and eye-level storage units in a soft beige fascia. Integrated appliances include; fridge-freezer, washing machine, dishwasher, oven, hob and extractoir fan.
Space for dining room table and double doors overlooking the private rear garden.
Lounge
2.87m x 4.79m
Bathed in natural light, courtesy of the large bay window overlooking the communal green.
Cloakroom
0.86m x 1.64m
Complete with wc, basin and radiator.
Landing
1.85m x 3.67m
Provides access to all three bedrooms and family bathroom.
Bedroom One
2.95m x 2.68m
Spacious double bedroom, complete with mirror-fronted fitted wardrobes and access to the en-suite.
En-Suite
1.44m x 2.7m
Leading from bedroom one, complete with wc, basin, walk-in shower and heated towel rail.
Bedroom Two
2.38m x 3.15m
Generous double bedroom overlooking the rear garden.
Bedroom Three
2.36m x 3.16m
Generous double, overlooking rear garden, currently utilised as an office.
Bathroom
1.69m x 1.86m
Modern bathroom suite complete with wc, basin shower-over-bath and heated towel rail.
Agent Notes:
EPC Rating - B
Council Tax - D (West Suffolk)
All mains services connected
What3Words: ///clearly.waving.huddling
Broadband: Ultrafast broadband available (source: Ofcom)
Mobile Coverage: Service available from all providers (source: Ofcom)
Outside
Upon arrival, you will find a tandem driveway, suitable for 3 vehicles, to the rear of the property, with gated access to the private, walled garden.
To the side/rear, the garden is mostly laid to lawn, but provides convenient patio space for al-fresco dining. A shed for storage can also be found.
What's included
Garden
Parking
Key Stats
Key Stats
TypeDetached house
Living Area83 m²
Bedrooms3
Bathrooms2
Energy ClassB
HeatingGas Central
MunicipalityWest Suffolk
Location
Map loading soon
Neighborhood data on demand
Nearby essentials will load when this section comes into view.
Listed on
Mortgage calculator
Estimated monthly payment
2.014 €/mo
Down payment10 % · 40.676 €
40.676 €366.088 € loan
Term
Total repayable604.234 €
Interest rate4.40 %
Representative estimate · Landomo is not a mortgage broker. · Rates updated April 2026