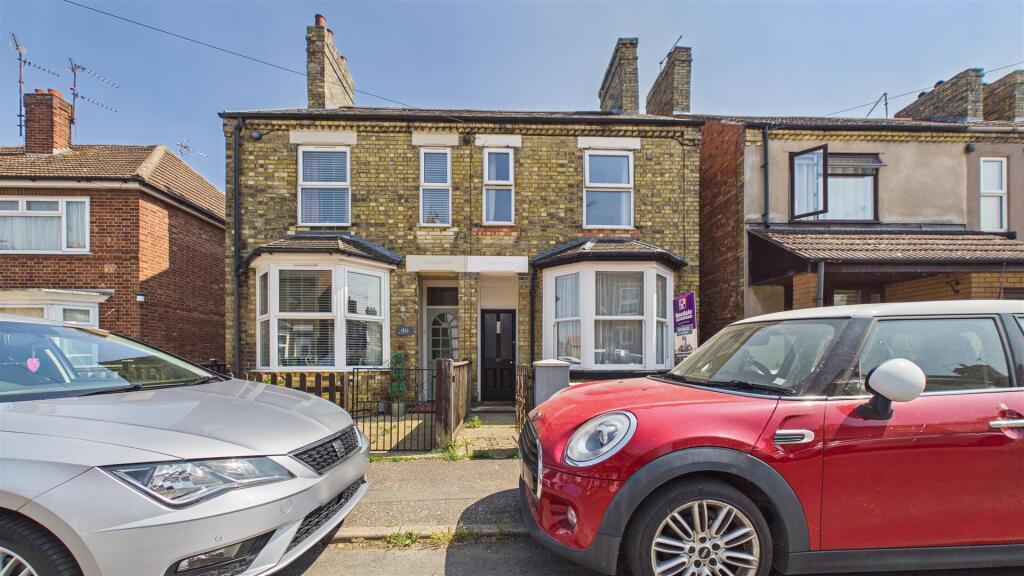
House for sale
Peterborough
3 bedrooms·1 bathroom
235.627 €
Listed Oct 4, 2026
About this listing
This charming 3-bedroom semi-detached house is an ideal family home or investment opportunity. With two spacious reception rooms offering versatile living space, kitchen, utility area, cloakroom, 3 good sized rooms, family bathroom and garden.
This property benefits from excellent local amenities, including shopping facilities, schools, parks, and public transport links. This home combines practical living with a welcoming atmosphere, ready for you to move in and make it your own.
Overall, this beautifully maintained semi-detached house delivers a fantastic opportunity to enjoy a comfortable lifestyle in a desirable location. With its well-designed living areas, generous bedrooms, and accessible local amenities, it stands out as an excellent choice for those looking to find their next home with a perfect balance of functionality and charm
'' 2 reception rooms and spacious kitchen ''
Entrance - Door to front and radiator.
Living Room - 10' 9"(min) (3.28m) 13' 2"( into bay) x 9' 1" (min) (4.01m x 2.77m) 9' 9" (max) ( 2.97m) (approx) Bay window to front and radiator.
Dining Room - 9' 9" (max) x 12' 9" (2.97m x 3.89m) (approx) Window to rear.
Inner Hall - 3' 4" x 4' 4" (1.02m x 1.32m) (approx) Door to side and cupboard.
Kitchen - 10' 9" (min) (3.28m) 12' 5"(max) x 8' 4" (3.78m x 2.54m) (approx) Fitted with a range of base units with work surface over, sink unit with mixer tap over, integrated oven and hob, space for an undercounter fridge and freezer, radiator. Window to side.
Utility - 5' 0" x 6' 0" (1.52m x 1.83m) (approx) Plumbing for a washing machine and dishwasher, radiator. Window to rear.
Cloakroom - 2' 8" x 4' 5" (0.81m x 1.35m) (approx) Fitted with a two piece suite comprising low level W/C and wash hand basin. Window to side.
First Floor Landing - Cupboard and landing
Bedroom One - 10' 9" x 12' 5"(min) (3.28m x 3.78m) 13' 3" (max) (4.04m) (approx) Two windows to front and radiator.
Bedroom Two - 12' 8" x 6' 7"(min) (3.86m x 2.01m) 7' 6" (max) (2.29m) (approx) Window to rear and radiator.
Bedroom Three - 12' 3" x 7' 5" (min) (3.73m x 2.26m) 8' 4" (max) (2.54m) (approx) Window to rear and radiator.
Bathroom - 8' 3" (max) x 2' 6"(min) (2.51m x0.76m) 5' 4" (max) (1.63m) (approx) Fitted with a three piece suite comprising low level W/C, bath with shower over, wash hand basin and radiator. window to side.
Outside -
What's included
Garden
TypeSemi-detached house
Bedrooms3
Bathrooms1
Energy ClassD
HeatingAsk Agent
Location
Map loading soon
Neighborhood data on demand
Nearby essentials will load when this section comes into view.
Listed on
Mortgage calculator
Estimated monthly payment
1.167 €/mo
Down payment10 % · 23.563 €
23.563 €212.064 € loan
Term
Total repayable350.015 €
Interest rate4.40 %
Representative estimate · Landomo is not a mortgage broker. · Rates updated April 2026