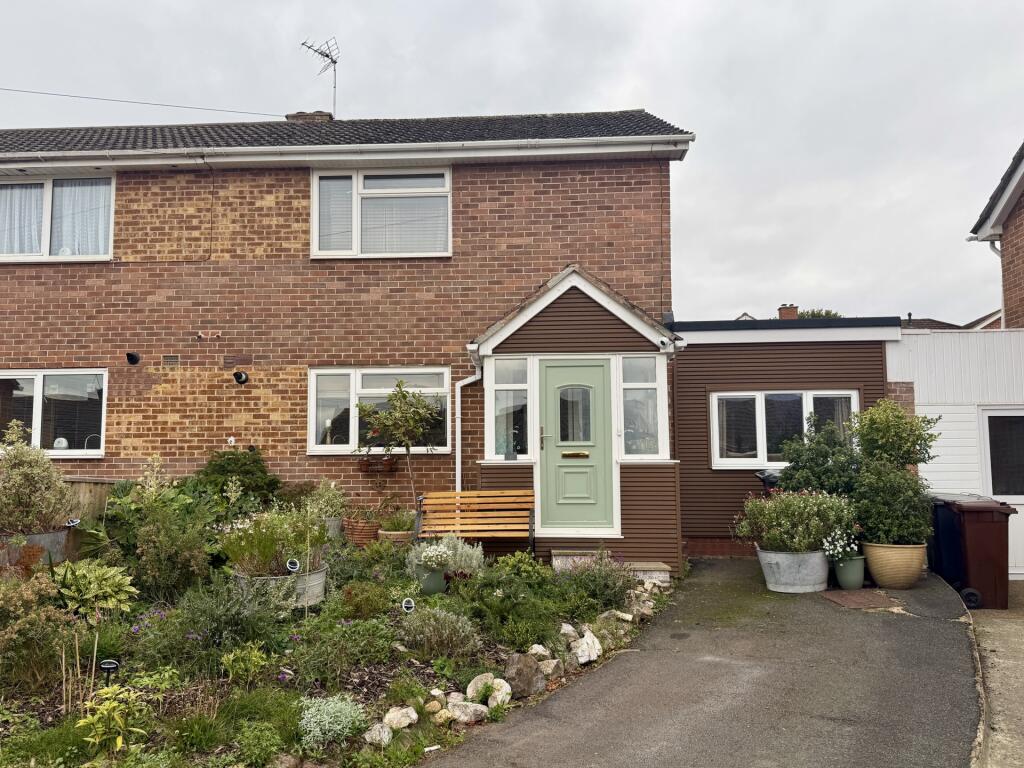
House for sale
Exeter, Alphington
3 bedrooms·1 bathroom
358.873 €
Listed Nov 9, 2026
About this listing
A beautifully presented three/four-bedroom semi-detached property, ideally situated within the popular and highly sought-after village of Alphington. The property enjoys a convenient location, being within close proximity to a range of local amenities, including shops, a doctor's surgery, chemist, village hall, supermarkets and regular bus routes. Recently modernised throughout, the property offers spacious and versatile living accommodation, complemented by a contemporary fitted kitchen and modern bathroom. Externally, the property benefits from attractive front and rear gardens, together with the added advantage of off-road parking. EPC **, Council Tax Band C, Freehold.
ENTRANCE PORCH: Door to..
ENTRANCE HALLWAY: Stairs to first floor landing, radiator.
KITCHEN: 3.3m x 2.8m (10'10" x 9'2"), Double glazed window to the front, radiator, bae cupboards and drawers with worktop over, sink and drainer, wall mounted cupboard, built in oven and hob with hood over, fridge and freezer, built in washing machine, wall mounted boiler.
LOUNGE: 5.5m x 3.6m (18'1" x 11'10"), Double glazed sliding door to the rear, double glazed window to the rear, radiator.
BEDROOM 4/DINING ROOM: 4.8m x 2.4m (15'9" x 7'10"), Double glazed doors to the rear, double glazed window to the front, radiator.
FIRST FLOOR LANDING: Loft access, doors to..
BEDROOM: 3.6m x 3.4m (11'10" x 11'2"), Double glazed window to the front, radiator.
BEDROOM: 3.2m x 3.0m (10'6" x 9'10"), Double glazed window to the rear, radiator.
BEDROOM: 2.2m x 2.0m (7'3" x 6'7"), Double glazed window to the rear, radiator.
BATHROOM: Wash hand basin, close coupled WC, panelled bath with shower over, double glazed window to the side.
OUTSIDE: To the front of the property is a designated off-road parking area, providing convenient access to the front entrance. This is complemented by an attractive selection of well-stocked, mature plants and shrubs, adding to the property's kerb appeal.To the rear is an enclosed garden featuring a grass lawn and paved patio area, ideal for outdoor relaxation and entertaining. The garden also benefits from a useful timber storage shed, alongside a variety of mature trees, shrubs and established plants, creating a pleasant and private outdoor space.
What's included
Garden
Parking
TypeSemi-detached house
Bedrooms3
Bathrooms1
HeatingAsk Agent
Location
Map loading soon
Neighborhood data on demand
Nearby essentials will load when this section comes into view.
Listed on
Mortgage calculator
Estimated monthly payment
1.777 €/mo
Down payment10 % · 35.887 €
35.887 €322.986 € loan
Term
Total repayable533.093 €
Interest rate4.40 %
Representative estimate · Landomo is not a mortgage broker. · Rates updated April 2026