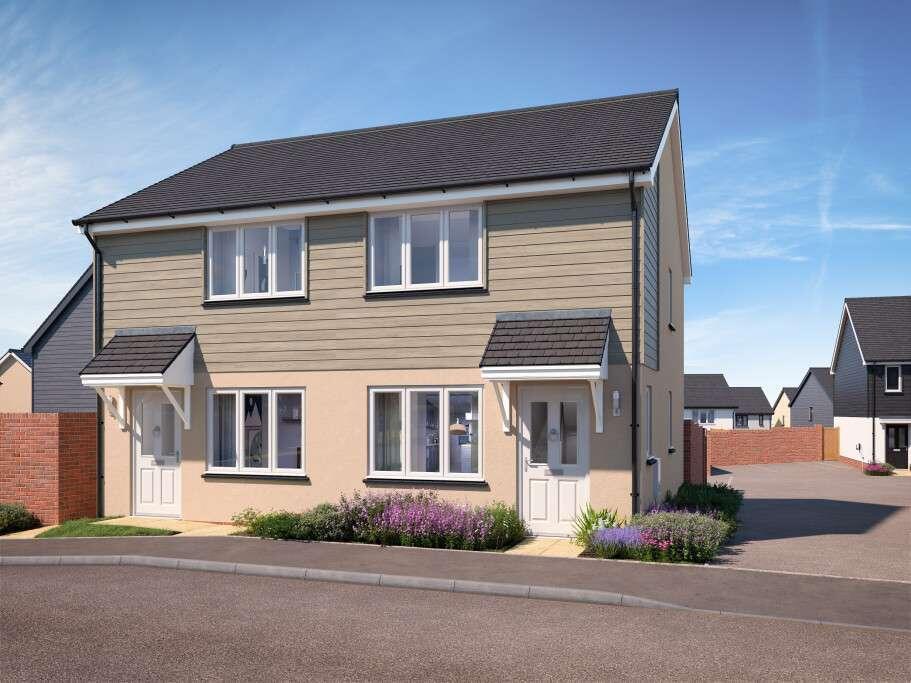
House for sale, 59 m²
Truro, Cornwall
2 bedrooms·1 bathroom
346.186 €
5.867 €/m²
Listed Oct 14, 2026
About this listing
The Candlewood is a charming two bedroom home, offering a cosy and practical layout for modern living. On the ground floor, the open plan kitchen and dining area is perfect for enjoying meals together, with French doors leading out to the garden, bringing the outdoors in and making it ideal for entertaining. The separate lounge provides a comfortable space to relax and unwind after a busy day.
A convenient cloakroom and handy understairs cupboard are also located on the ground floor, offering practical storage solutions to keep the home clutter-free.
Upstairs, the first floor is home to two double bedrooms. The main bedroom offers a peaceful retreat, while bedroom two provides ample space, making it perfect for guests or as a home office. A modern family bathroom completes the upper floor, offering everything you need for everyday living.
With its well-designed spaces and thoughtful layout, The Candlewood is an ideal home for first-time buyers or those looking to downsize, offering comfort and flexibility throughout.
The Candlewood comes complete with flooring throughout, turf to the garden, integrated kitchen appliances, and wardrobes to bedroom one, making it ready to move straight into.
EPC: B rating.
Estimated Completion Date: Jun 27 - Aug 27
Total Internal Area: 59 sq. m. 632 sq. ft.
Plot: 36
Room Dimensions
Ground floor
Lounge - 2,885.0mm x 4,270.0mm - 9' 6" x 14'
Kitchen/Dining - 3,885.0mm x 3,205.0mm - 12' 9" x 10' 6"
Cloakroom - 1,050.0mm x 1,575.0mm - 3' 5" x 5' 2"
First floor
Bedroom 1 - 3,885.0mm x 2,815.0mm - 12' 9" x 9' 3"
Bedroom 2 - 2,885.0mm x 2,840.0mm - 9' 6" x 9' 4"
Bathroom - 1,915.0mm x 1,715.0mm - 6' 3" x 5' 8"
What's included
Garden
Parking
TypeSemi-detached house
Living Area59 m²
Bedrooms2
Bathrooms1
Energy ClassB
HeatingAsk Developer
Location
Map loading soon
Neighborhood data on demand
Nearby essentials will load when this section comes into view.
Mortgage calculator
Estimated monthly payment
1.714 €/mo
Down payment10 % · 34.619 €
34.619 €311.567 € loan
Term
Total repayable514.246 €
Interest rate4.40 %
Representative estimate · Landomo is not a mortgage broker. · Rates updated April 2026