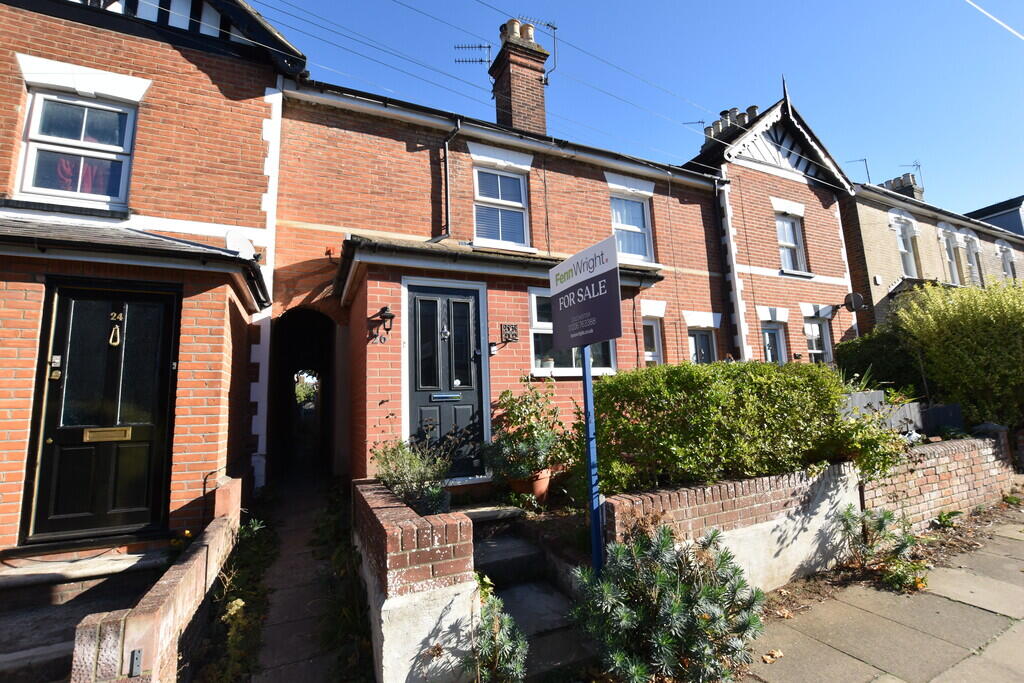
House for sale
Colchester, Essex
3 bedrooms·2 bathrooms
426.237 €
Listed Oct 8, 2026
About this listing
Guide Price £360,000 - £375,000
A charming, extended Victorian home within easy reach of the city centre, blending period character with welcoming living spaces arranged over three floors. Highlights include a spacious kitchen/diner with a vaulted ceiling, three bedrooms, an en-suite to the principal bedroom and an enclosed rear garden with a timber cabin/workshop.
The entrance porch opens into a cosy lounge, where exposed floorboards, a bay window and a cast-iron log burner set within a redbrick chimney breast create a warm and inviting feel.
An inner lobby leads through to the generous kitchen/diner, a lovely space for everyday living and entertaining. Underfloor heating complements the character fireplace and exposed brickwork, while the kitchen features stylish units, wooden worktops, a butler sink, space for a range cooker and a breakfast bar. Two rooflights fill the vaulted ceiling with natural light, and French doors open onto the garden. Understairs cupboards provide useful storage.
On the first floor are two bedrooms, both with painted floorboards and double-glazed sash-style windows. The front bedroom also benefits from fitted wardrobes and a cast-iron fireplace. A stylish family bathroom offers a bath with shower over, wash basin, WC and an airing cupboard.
The principal bedroom occupies the second floor, with a rear-facing dormer window, useful eaves storage and an en-suite shower room with a heated towel rail.
Outside
The enclosed rear garden offers an inviting setting for relaxing and entertaining, with a block-paved patio, pizza oven and a decked area. A timber cabin/workshop provides useful additional space, while a small garden sits to the front of the property.
Location
The city centre is a short distance away, offering a variety of shops, bars and restaurants. Hamilton Road Primary School and the city's grammar schools are also nearby. For travel further afield, the A12 provides access towards London and the M25, while the city's railway stations offer services to London Liverpool Street.
Dimensions
Ground Floor
Entrance 1.01 × 1.56 m 3′3″ × 5′1″
Living room 3.51 × 3.33 m 11′6″ × 10′11″
Kitchen/diner 3.25 × 8.02 m 10′8″ × 26′3″
First Floor
Bedroom 4.45 × 3.36 m 14′7″ × 11′0″
Bedroom 2.49 × 2.65 m 8′2″ × 8′8″
Bathroom 1.89 × 2.76 m 6′2″ × 9′0″
Second Floor
Bedroom 3.56 × 5.68 m 11′8″ × 18′7″
En Suite Bathroom 1.40 × 2.34 m 4′7″ × 7′8″
What's included
Garden
Fireplace
TypeTerraced house
Bedrooms3
Bathrooms2
HeatingGas Central
Location
Map loading soon
Neighborhood data on demand
Nearby essentials will load when this section comes into view.
Listed on
Mortgage calculator
Estimated monthly payment
2.111 €/mo
Down payment10 % · 42.624 €
42.624 €383.613 € loan
Term
Total repayable633.159 €
Interest rate4.40 %
Representative estimate · Landomo is not a mortgage broker. · Rates updated April 2026