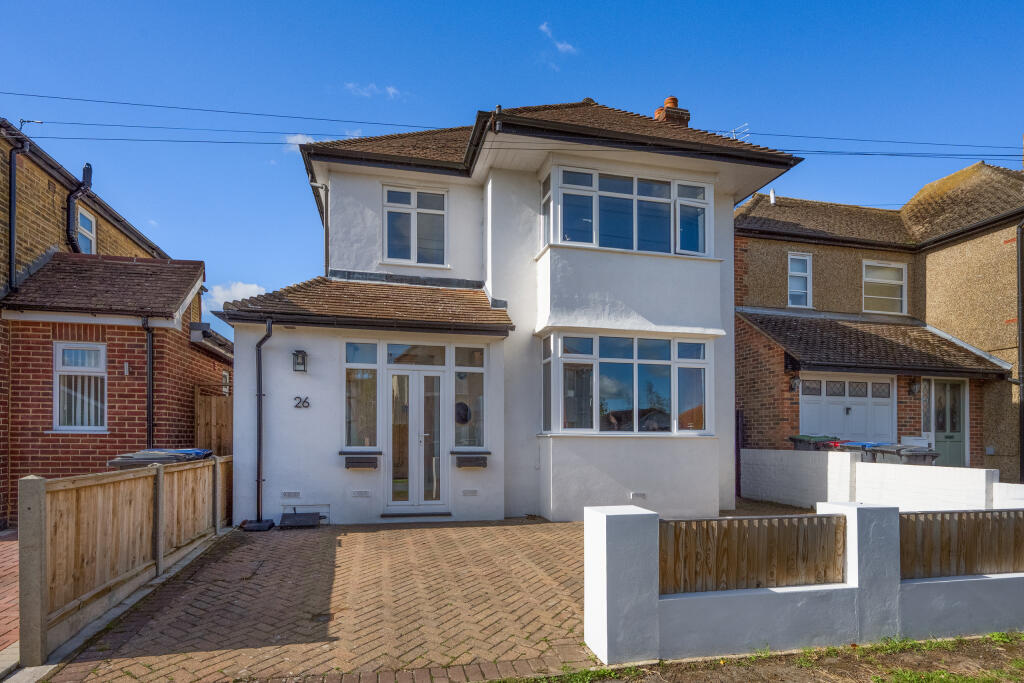
House for sale, 149 m²
Canterbury
5 bedrooms·3 bathrooms
686.280 €
4.606 €/m²
Listed Oct 12, 2026
About this listing
Located on the highly sought-after Ridgeway Cliff, just a short stroll from the seafront and cliff-top walks, this beautifully presented five-bedroom detached family home offers over 1,600 sq ft of versatile accommodation, perfectly suited to modern family living. The heart of the home is the impressive 25ft open-plan kitchen/lounge/dining room, providing a bright and sociable space for everyday life and entertaining alike. The contemporary fitted kitchen features extensive work surfaces and a central island, with direct access to the rear garden creating a seamless indoor-outdoor feel. A separate bay-fronted reception room offers a cosy retreat, while a convenient ground floor shower room adds further practicality. To the first floor are five bedrooms, offering excellent flexibility for growing families, guest accommodation or home working. The principal bedroom benefits from a walk-in wardrobe and en-suite bathroom, whilst the remaining bedrooms are served by a modern family bathroom. Outside, the landscaped rear garden has been thoughtfully designed with a generous patio, lawn and mature planting, providing an ideal setting for outdoor entertaining. A substantial detached cabin and workshop offer fantastic additional space, perfect as a home office, studio, gym or hobbies room. Further benefits include off-road parking and a prime coastal location close to local schools, transport links, the seafront and Herne Bay town centre.
Entrance Hall
Reception
4.51m x 3.63m
Kitchen/Diner
7.67m x 5.99m
Shower Room
3.94m x 0.84m
Bedroom
2.27m x 2.11m
Bedroom
4.66m x 3.64m
Bedroom
2.16m x 2.59m
Bathroom
1.5m x 2.58m
Bedroom
3.63m x 3.81m
Ensuite
1.96m x 1.96m
Wardrobe
1.54m x 1.93m
Bedroom
2.69m x 2.27m
Cabin
3.3m x 7.26m
Workshop
2.05m x 1.89m
What's included
Parking
TypeDetached house
Living Area149 m²
Bedrooms5
Bathrooms3
HeatingGas
Location
Map loading soon
Neighborhood data on demand
Nearby essentials will load when this section comes into view.
Listed on
Mortgage calculator
Estimated monthly payment
3.398 €/mo
Down payment10 % · 68.628 €
68.628 €617.652 € loan
Term
Total repayable1.019.444 €
Interest rate4.40 %
Representative estimate · Landomo is not a mortgage broker. · Rates updated April 2026