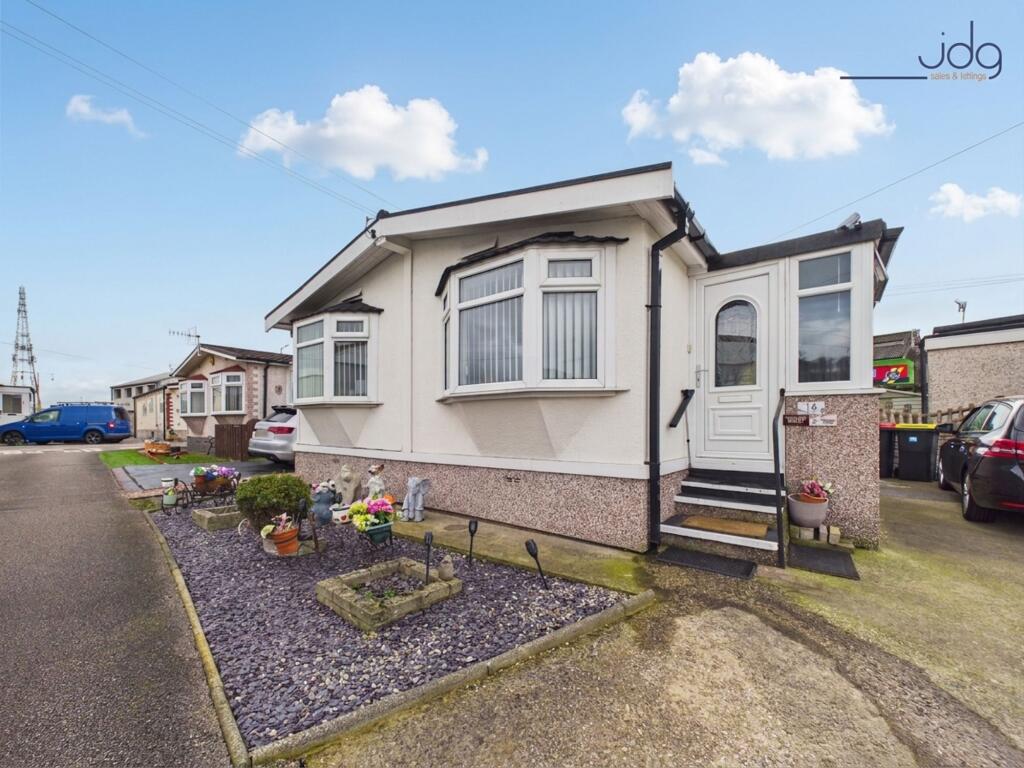
House for sale, 59 m²
Lancaster
2 bedrooms·1 bathroom
89.718 €
1.520 €/m²
Listed Nov 9, 2026
About this listing
Location
Barton Mobile Home Park is situated off Westgate in Morecambe, offering a residential setting within easy reach of local amenities and transport connections. The park is positioned within the Whitland Trading Estate, with a mixture of commercial premises in the surrounding area. Despite its position, the development offers an established community of park homes, providing an alternative to traditional housing for those seeking single-level accommodation.
Westgate provides convenient access to everyday facilities, including supermarkets, local shops and regular bus services connecting to Morecambe and Lancaster. Morecambe town centre and its popular promenade are a short drive away, offering a selection of cafés, restaurants and leisure facilities, alongside attractive coastal walks and views across Morecambe Bay.
For those travelling further afield, the nearby Bay Gateway provides connections towards Lancaster, Heysham and the M6 motorway. Lancaster city centre is also accessible, offering a wider range of shopping facilities, healthcare services and mainline railway connections.
Property Information
This spacious two-bedroom double-width park home offers well-maintained, single-level accommodation with generous room proportions, private outdoor space and off-road parking for three vehicles. The property has been carefully looked after and improved over the years, creating a comfortable home that is ready for its next owners to enjoy. A particularly appealing feature is the large living room, which benefits from windows on two sides, allowing plenty of natural light to fill the space. There is ample room for a variety of furniture arrangements, making it ideal for both relaxing and entertaining.
The kitchen and dining areas provide practical spaces for everyday living. The kitchen is fitted with a modern range of white gloss units, contrasting wood-effect worktops and integrated cooking appliances, with additional space for laundry appliances. The adjoining dining area comfortably accommodates a family-sized table and benefits from a bay window. An enlarged and improved side porch provides a useful additional sitting area, with surrounding windows bringing in natural light. The property also benefits from two well-proportioned double bedrooms, both offering space for bedroom furniture, alongside a neatly presented bathroom fitted with a three-piece suite, including a bath with shower over, wash basin and WC. Improvements to the home include a replacement boiler, updated plumbing and pipework, and replacement windows in parts of the property.
Externally, the home enjoys a low-maintenance rear garden with an approximately south-west-facing aspect, providing an ideal spot to enjoy the afternoon and evening sunshine. The garden has been thoughtfully arranged with decorative slate chippings, paved seating areas, established planting borders and space for outdoor furniture. There are two useful garden sheds, measuring approximately 6ft x 4ft and 6ft x 8ft, with the larger shed benefiting from an electricity supply. Additional practical features include an outside water tap, hose and external electrical sockets near the parking area. The driveway provides off-road parking for three vehicles, while decorative gravel and planted borders create an attractive approach to the front of the property. Altogether, this is a generously sized and well-cared-for park home, offering comfortable accommodation both inside and out.
Material Information
Property Type: Double-width detached park home
Tenure: Park home – Leasehold
Park Management: Barton Mobile Home Park
Service Charge: No separate service charge
Ground Rent/Pitch Fee: £151.48 per month, including water
Sewerage Charge: Approximately £40 per year
Heating: Gas central heating
Parking: Off-road parking for three vehicles
Outside Space: Low-maintenance, approximately south-west-facing rear garden
External Features: Two garden sheds (6ft x 4ft and 10ft x 8ft), larger shed with power, outside tap, hose and external electrical sockets near the parking area
Key Features
Spacious Double-Width Detached Park Home
Two Well-Proportioned Double Bedrooms
Generous Dual-Aspect Living Room
Separate Dining Area With Bay Window
Modern Fitted Kitchen With White Gloss Units
Enlarged Side Porch Providing Additional Living Space
Well-Presented Bathroom With Three-Piece Suite
Replacement Boiler And Updated Plumbing
South-West-Facing Low-Maintenance Rear Garden
Parking For Three Cars | Two Sheds, Power & Outside Tap
Garden
The property benefits from a private, approximately south-west-facing rear garden, thoughtfully designed for easy maintenance and outdoor enjoyment. Decorative slate chippings are complemented by a circular paved seating area, providing an ideal spot for relaxing or entertaining during the warmer months. Raised planting borders with established shrubs add colour and greenery, while paved pathways provide convenient access around the garden. A useful storage shed offers space for gardening equipment, and the enclosed setting creates a pleasant outdoor area to enjoy throughout the year.
Parking - Driveway
Parking available for two to three vehicles.
What's included
Parking
Living Area59 m²
Bedrooms2
Bathrooms1
HeatingGas Central
Location
Map loading soon
Neighborhood data on demand
Nearby essentials will load when this section comes into view.
Listed on
Mortgage calculator
Estimated monthly payment
444 €/mo
Down payment10 % · 8.972 €
8.972 €80.746 € loan
Term
Total repayable133.272 €
Interest rate4.40 %
Representative estimate · Landomo is not a mortgage broker. · Rates updated April 2026