House for sale
South Tyneside, Primrose
3 bedrooms·1 bathroom
290.809 €
Listed Sep 14, 2026
About this listing
Pattinson Estate Agents warmly welcome to the market this wonderfully presented Three Bedroom Semi Detached located on the The Crescent, Jarrow.
Situated on The Crescent, a much sought after residential area, this property will delight first time buyers and families alike! Upon entering, you are immediately welcomed into the bright and airy hallway , leading to the ground floor receptions and staircase to upper floor. This spacious property boasts two reception rooms, offering a modern and versatile living area. The contemporary lounge features a modern media wall and leads in a sunny conservatory, making a perfect setting for relaxation or spending quality time with family. In addition, you will find a separate Dining Room and fitted kitchen, with integrated oven, fridge freezer and dishwasher.
The property also comprises three generously sized bedrooms, complemented by a fabulous contemporary four piece bathroom. Additional storage on the upper landing is also a useful addition.
The property also benefits from a large private rear lawned garden. Ideally suited for outdoor dining and entertaining, during the summer months. To the front, lies a private garden, set to lawn, with a driveway leading to a detached garage.
In conclusion, this bright and spacious three-bedroom semi-detached house in Jarrow provides a unique lifestyle change for those looking for a peaceful, yet well-connected place to live. The property is beautifully presented and offers a wealth of living and entertaining space. It's an opportunity not to be missed!
Call Pattinson Jarrow: or Email:
Council Tax Band: B
Tenure: Freehold
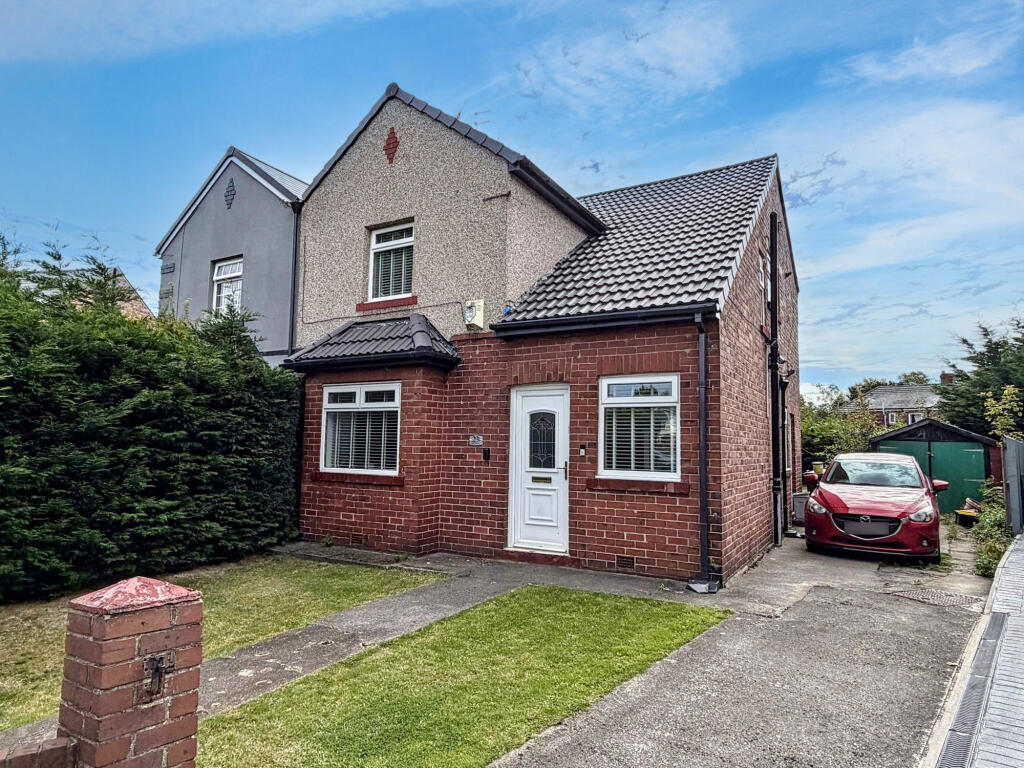
External Front
Private garden with lawn, pathway & driveway leading to entrance, access to rear garden;
Entrance/Hallway
2.41m x 4.47m
UPVC part glazed door leading to entrance, stairs to first floor, gas central heating radiator, part panelled walls, built in storage, LVT flooring, double glazed window to front aspect;
Dining Room
3.61m x 3.81m
Double glazed bay window to front aspect, gas central heating radiator, LVT flooring;
Lounge
3.72m x 4.93m
Gas central heating radiator, recess lighting, part panelled walls, media wall with inset electric fire, French doors to conservatory;
Kitchen
2.41m x 4.73m
A range of wall and base units with contrasting work surfaces, composite sink with mixer tap over, integrated electric oven, electric induction hob with extractor over, integrated fridge freezer, integrated dishwasher, plumbing for washing machine, uprights, recess lighting, gas central heating radiator, LVT flooring, double glazed windows to side and rear, composite part glazed door to Garden;
Conservatory
3.06m x 2.02m
Double glazed windows to side and rear aspect, French doors to Garden;
First Floor Landing
2.55m x 2.95m
Built in storage, loft access, double glazed window to side aspect, part panelled walls;
Bedroom One
3.21m x 4.69m
Double glazed window to rear aspect, gas central heating radiator, built in storage;
Bedroom Two
3.32m x 3.59m
Double glazed window to front aspect, gas central heating radiator;
Bedroom Three
2.09m x 2.98m
Double glazed window to rear aspect, gas central heating radiator, built in storage with combi boiler;
Bathroom
1.98m x 2.5m
A four piece suite consisting of freestanding bath, walk in shower with mains shower over, pedestal wash hand basin, W/C, tiled flooring, part tiled walls, recess lighting, extractor, gas central heating towel radiator;
Bathroom (Additional)
External Rear
Large private enclosed garden with lawn, external water source, external storage, access to side & front Garden;
External Rear (Addtional)
What's included
Garden
Parking
Key Stats
Key Stats
TypeSemi-detached house
Bedrooms3
Bathrooms1
HeatingGas
MunicipalitySouth Tyneside
Location
Map loading soon
Neighborhood data on demand
Nearby essentials will load when this section comes into view.
Listed on
Mortgage calculator
Estimated monthly payment
1.440 €/mo
Down payment10 % · 29.081 €
29.081 €261.728 € loan
Term
Total repayable431.986 €
Interest rate4.40 %
Representative estimate · Landomo is not a mortgage broker. · Rates updated April 2026