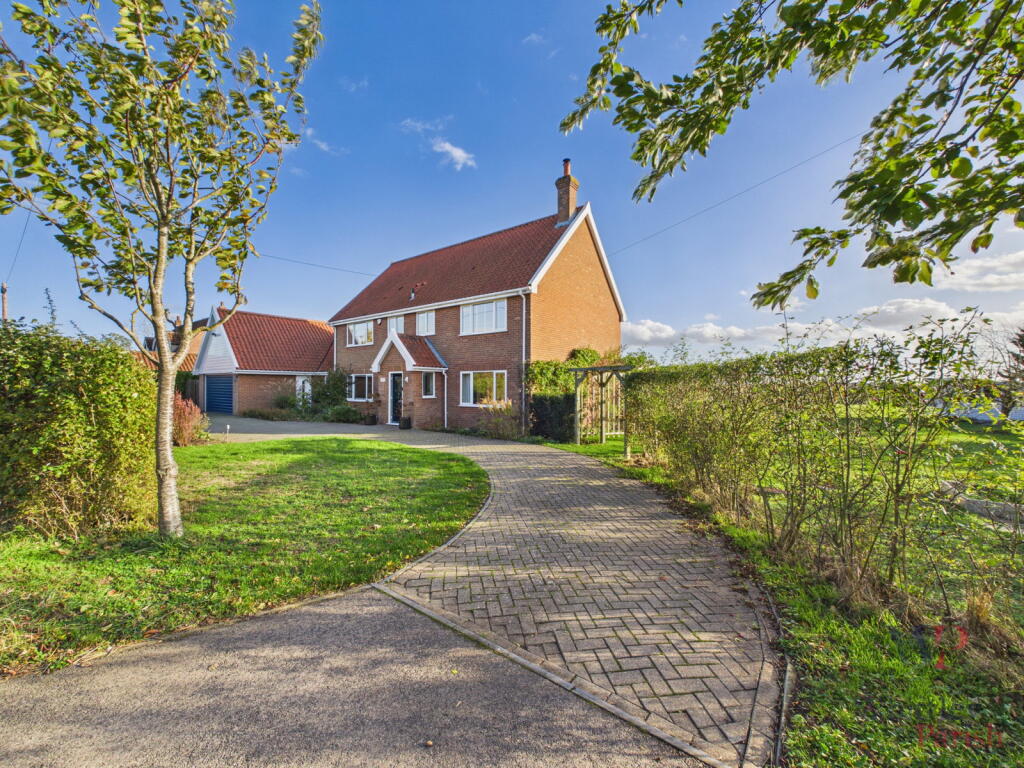
House for sale, 223 m²
Ipswich
4 bedrooms·2 bathrooms
867.650 €
3.891 €/m²
Listed Nov 4, 2026
About this listing
Situation
Enjoying a rural yet not isolated position, the property is set back from a small, quiet and tranquil country lane showcasing stunning far reaching views over the unspoilt countryside. Located within close proximity to 'Blo Norton Fen' which is a registered Site of Special Scientific Interest and borders the counties of Norfolk and Suffolk lying on the river Little Ouse. The property, therefore, is ideally placed with many country walks to hand. Blo Norton itself is an attractive village found on the south Norfolk borders being seven miles to the west of the historic market town of Diss offering an extensive and diverse range of many day to day amenities and facilities along with a mainline railway station with regular/direct services to London Liverpool Street and Norwich.
Description
This substantial family home is thought to have been built in the late 1980s. Of traditional construction, it offers versatile living space of approximately 2400 sq ft, with the potential for dual living, where part of the accommodation could be split off to create a self-contained annexe, if required. Over the last 12 years, the current vendors have significantly enhanced and upgraded the property, which is beautifully decorated throughout. Notable improvements include a replacement heating system (now an energy-efficient air source heat pump with hot water cylinder), previous to the vendors full replacement of uPVC double-glazed windows and doors was carried out in 2011, new flooring through the reception hall and main reception room, and replacement bathroom suites, which remain in excellent condition.
One of the most important factors for any property is its position, and this home boasts an outstanding setting. It sits on a generous, private plot with superb far-reaching rural views, enjoyed fully by all principal rooms.
The accommodation is well laid out. The entrance porch and hall create a pleasing, spacious first impression, with attractive herringbone flooring, ample built-in storage, and the convenience of a ground-floor WC. Three reception rooms offer flexibility: a formal dining room; a smart sitting room with views and access to the rear gardens and fields beyond, featuring an inset log burner as a pleasing focal point; and a third reception room of impressive size (approximately 26ft by 17ft) which, given its scale, could be converted into annexe accommodation if required. Completing the ground floor is a kitchen/breakfast room with excellent storage, central island, and integrated appliances. Upstairs, the principal bedroom enjoys stunning elevated views, along with the luxury of a dressing room and en-suite. Two further generously sized bedrooms, a fourth bedroom/study and a well-proportioned family bathroom, with a smart four-piece suite in white, complete the first floor.
Externally
The grounds extend to approximately 0.42 of an acre. A large in-and-out driveway provides plenty of off-road parking space, leading up to the house and double garage, which has a large electric up-and-over door at the front, a pedestrian door to the side, power and light connected, and storage space within the eaves. To the western aspect of the house, there is plenty of garden space, which would enable the house to be extended without losing the rear garden, if required and subject to the necessary planning consents. The gardens have been thoughtfully planted over the years, and are well stocked, providing plenty of colour and charm during the summer months. Abutting the rear of the house is a large decking area and paved patio, creating excellent space for alfresco dining.
ENTRANCE
RECEPTION ROOM 1: - 6.91m x 4.01m (22'8" x 13'2")
RECEPTION ROOM 2: - 3.23m x 4.72m (10'7" x 15'6")
KITCHEN/BREAKFAST ROOM: - 3.58m x 5.94m (11'9" x 19'6")
UTILITY ROOM: - 4.06m x 2.29m (13'4" x 7'6")
RECEPTION ROOM 3: - 8.03m x 5.23m (26'4" x 17'2")
FIRST FLOOR - LANDING:
BEDROOM 1: - 6.93m x 4.01m (22'9" x 13'2")
EN-SUITE: - 2.13m x 1.93m (7'0" x 6'4")
BEDROOM 2: - 3.2m x 3.76m (10'6" x 12'4")
BEDROOM 3: - 3.58m x 3.48m (11'9" x 11'5")
BEDROOM 4: - 2.46m x 2.31m (8'1" x 7'7")
BATHROOM: - 3.23m x 2.06m (10'7" x 6'9")
SERVICES:
Drainage - Private
Heating - Air source heat pump
EPC Rating D
Council Tax Band F
Tenure - freehold
Anti-Money Laundering Fee Statement
To comply with HMRC's regulations on Anti-Money Laundering (AML), Whittley Parish are legally required to conduct AML checks on every purchaser(s) once a sale is agreed. We use a government-approved electronic identity verification service from Landmark to ensure compliance, accuracy, and security. This is approved by the Government as part of the Digital Identity and Attributes Trust Framework (DIATF).
The cost of anti-money laundering (AML) checks is £50 + VAT (£60 inc VAT) per purchase, payable in advance after an offer has been accepted. This fee to Whittley Parish is mandatory to comply with HMRC regulations and must be paid before a memorandum of sale can be issued. Please note that the fee is non-refundable.
What's included
Garage
Parking
TypeDetached house
Living Area223 m²
Bedrooms4
Bathrooms2
Energy ClassD
HeatingDouble Glazing, Air Source Heat Pump
Location
Map loading soon
Neighborhood data on demand
Nearby essentials will load when this section comes into view.
Listed on
Mortgage calculator
Estimated monthly payment
4.296 €/mo
Down payment10 % · 86.765 €
86.765 €780.885 € loan
Term
Total repayable1.288.863 €
Interest rate4.40 %
Representative estimate · Landomo is not a mortgage broker. · Rates updated April 2026