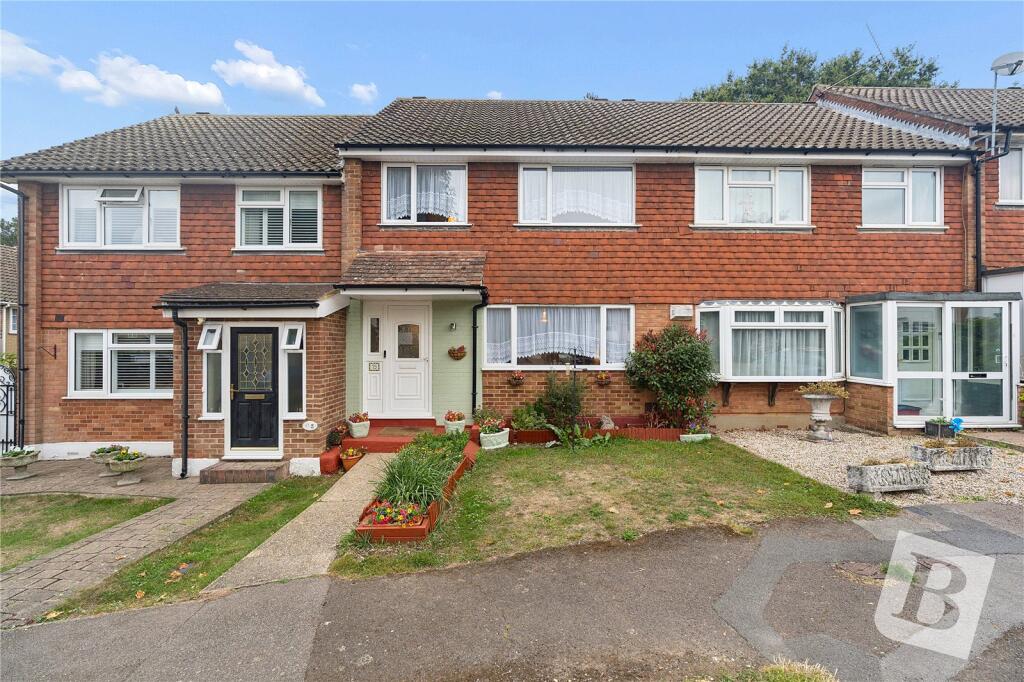
House for sale, 84 m²
Brentwood, Pilgrims' Hatch
3 bedrooms·1 bathroom
503.644 €
5.996 €/m²
Listed Oct 9, 2026
About this listing
*TERRACED FAMILY HOME*
*1 MILE TO BRENTWOOD HIGH STREET*
*1.3 MILES TO BRENTWOOD STATION*
*THREE WELL PROPORTIONED BEDROOMS*
*CLOSE TO HIGHLY REGARDED SCHOOLS*
*POTENTIAL TO EXTEND (SUBJECT TO PLANNING/BUILDING REGS*
*TWO RECEPTION ROOMS*
*GARAGE ENBLOC*
*CLOSE TO HIGHLY REGARDED SCHOOLS*
Overview & Location
A well presented terraced family home located on the edge of Brentwood town centre. The property is just one mile from the vibrant High Street offering an array of shops, bars and restaurants with Brentwood mainline station 1.3 miles away providing excellent links into London. Highly regarded schools, leisure facilities and country parks are also within close proximity.
Main Accommodation
Entrance via part glazed door to entrance hall.
Entrance Hall
Ceiling cornice. Radiator. Doorways to following accommodation.
Lounge
14' 5" x 12' 9"
Double glazed window to front elevation. Staircase ascending to first floor. Radiator. Doorway to dining room.
Dining Room
11' 1" x 9' 2"
Double glazed sliding door to rear garden. Radiator. Doorway to kitchen.
Kitchen
11' 2" x 8' 8"
Double glazed window to rear elevation with door to rear garden. Fitted with a range of units with contrasting work surfaces and tiled splash backs. Inset sink unit with mixer tap. Provision for gas cooker, tumble dryer, dishwasher, washing machine and low level fridge and freezer. Doorway to utility.
Utility
9' 4" x 4' 10"
Matching fitted units with contrasting work surfaces. Provision for fridge and freezer.
First Floor
First Floor Landing
Access to loft. Built-in cupboard housing gas boiler. Doors to following accommodation.
Bedroom One
12' 1" x 10' 10"
Double glazed windows to rear elevation. Ceiling cornice. fitted wardrobes. Radiator.
Bedroom Two
12' 1" x 9' 1"
Double glazed window to front elevation. Built-in wardrobes. Fitted bedframe. Radiator. Tiled effect floor.
Bedroom Three
8' 6" x 7' 10"
Double glazed window to front elevation. Radiator.
Shower Room
Translucent double glazed window to rear elevation. Recess ceiling lights. Tiled walls. Suite comprises of large corner shower cubicle, vanity wash hand basin and low level wc. Wall mounted heated chrome towel rail. Tiled floor.
Exterior
Rear Garden
The property features a rear garden extending to approximately 55' in length. Commences with a paved terrace with the remainder laid to lawn with neatly manicured tree and shrub borders. Access to outbuilding.
Outbuilding
11' 4" x 9' 4"
Double glazed window to front elevation with double doors. Currently used as storage.
Front Elevation
Mainly laid to lawn with pathway leading to entrance door.
Garage Enbloc
17' 5" x 8' 3"
Accessed via up and over door.
Agents Note
The council tax banding for this property set out on the council website is band D.
Buyers information Pack
Please see below the link to access the Buyers Information Pack/TA forms.
ac39226adfda
What's included
Garden
Garage
TypeTerraced house
Living Area84 m²
Bedrooms3
Bathrooms1
HeatingAsk Agent
MunicipalityBrentwood
Location
Map loading soon
Neighborhood data on demand
Nearby essentials will load when this section comes into view.
Listed on
Mortgage calculator
Estimated monthly payment
2.494 €/mo
Down payment10 % · 50.364 €
50.364 €453.280 € loan
Term
Total repayable748.146 €
Interest rate4.40 %
Representative estimate · Landomo is not a mortgage broker. · Rates updated April 2026