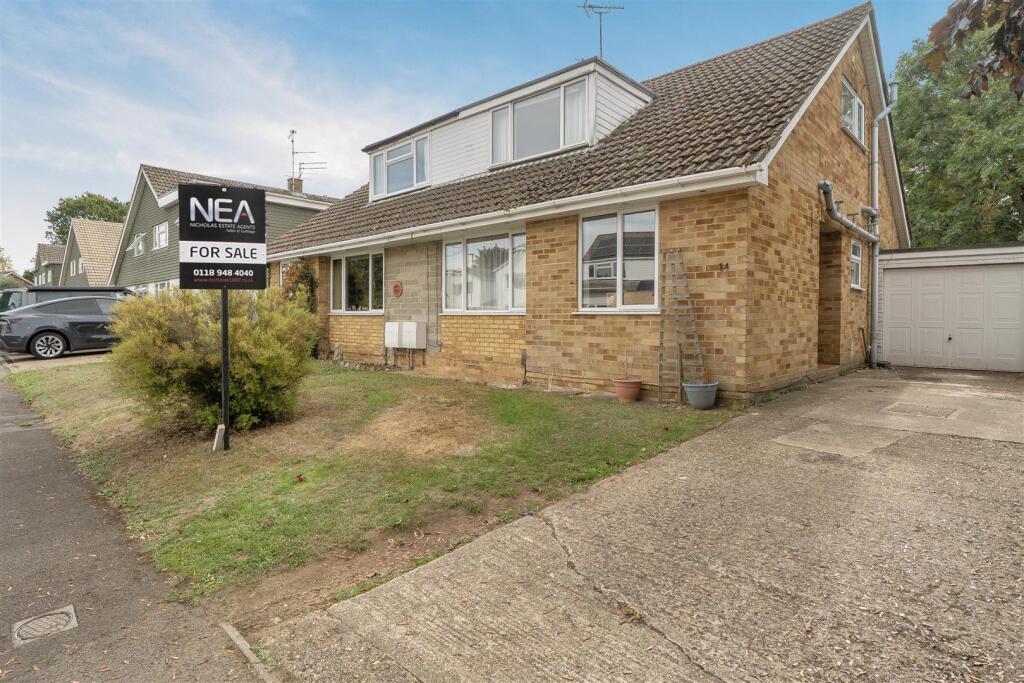
House for sale
Reading, Caversham Heights
3 bedrooms·2 bathrooms
679.308 €
Listed Sep 29, 2026
About this listing
Offered to the market CHAIN FREE is this three/four bedroom semi detached house set within this quiet area of Caversham heights that offers flexible accommodation over two floors. On the first floor there are three double bedrooms and two stylish bathrooms ( One en-suite). On the ground floor there are three reception rooms to include a living room, dining room and a study/ play room. In addition there is a good sized kitchen, utility area and a bathroom. To the rear there is an easy to maintain south facing garden. To the front there is driveway parking for several cars and a garage. To appreciate the space on offer call now to view.
Hallway - A good sized hallway with stairs to the first floor and doors to:
Living Room - 4.95 x 3.2 (16'2" x 10'5") - A bright and spacious room overlooking the garden to front. With wood effect laminate floor and double doors to the hallway.
Dining Room - 3.73 x 3.28 (12'2" x 10'9") - A light and airy room with patio doors overlooking the attractive garden. Laminate wood flooring, under stairs cupboard and additional storage cupboard.
Study/Playroom - 2.74 x 2.51 (8'11" x 8'2") - To the front there is is this good sized study /playroom, laminate wood flooring and a double glazed window.
Kitchen - 3.73 x 2.67 (12'2" x 8'9") - A modern kitchen with ample wall and base units, roll top work surfaces with an inset sink and drainer and recess for the oven and hob. An extractor hood, dishwasher and fridge. Tiled floor, splash backs, double glazed door and window to the utility room.
Utility Room - 2.59 x 1.68 (8'5" x 5'6") - Overlooking the garden to rear and fitted with a good range of high and low level units. Tiled floor and space for the fridge freezer.
Wc - A large tiled downstairs cloakroom with WC and sink built into storage, recess for the washing machine and dryer.
Landing - Carpeted hallway, doors to all bedrooms and family bathroom. Cupboard housing water tank and shower pump.
Bedroom One - 3.89 x 3.12 (12'9" x 10'2") - A light and airy bedroom overlooking the garden to front, carpeted, ample space for wardrobes and a door to the ensuite.
Ensuite - A modern and stylish ensuite shower room comprising of a shower with wall mounted fittings, WC, heated towel rail, wash hand basin with mixer. Tiled floor and part tiled walls, extractor , ceiling spot lights and access to eaves storage.
Bedroom Two - 3.96 x 2.59 (12'11" x 8'5") - A good sized bedroom with window overlooking the rear garden, carpeted and ample space for wardrobes.
Bathroom - A modern and stylish bathroom comprising of a paneled bath with a wall mounted shower, WC, wash hand basin with a mixer tap, tiled walls, wood effect flooring and a window to the side.
Bedroom Three - 3.2 x 2.9 (10'5" x 9'6") - Carpeted double bedroom with window overlooking the garden to rear with ample space for wardrobes.
Garden - An easy to maintain Southerly facing garden that is mainly laid to lawn with shrub boarders. There is a paved patio area and a door to the garage
Garage - 4.95m x 2.29m (16'3" x 7'6") - A garage with up and over door. Power and lighting. Door to garden at rear.
Driveway - A paved driveway with space for several cars.
Services - Water. Mains
Drainage. Mains
Electricity. Mains
Heating. Gas
Appliances: All the appliances are untested
Mobile phone. The vendor is not aware of any specific restricted mobile phone coverage
Broadband. Ultrafast, information obtained from Ofcom
What's included
Garden
Garage
Parking
TypeSemi-detached house
Bedrooms3
Bathrooms2
Energy ClassE
HeatingGas Central
Location
Map loading soon
Neighborhood data on demand
Nearby essentials will load when this section comes into view.
Listed on
Mortgage calculator
Estimated monthly payment
3.364 €/mo
Down payment10 % · 67.931 €
67.931 €611.377 € loan
Term
Total repayable1.009.087 €
Interest rate4.40 %
Representative estimate · Landomo is not a mortgage broker. · Rates updated April 2026