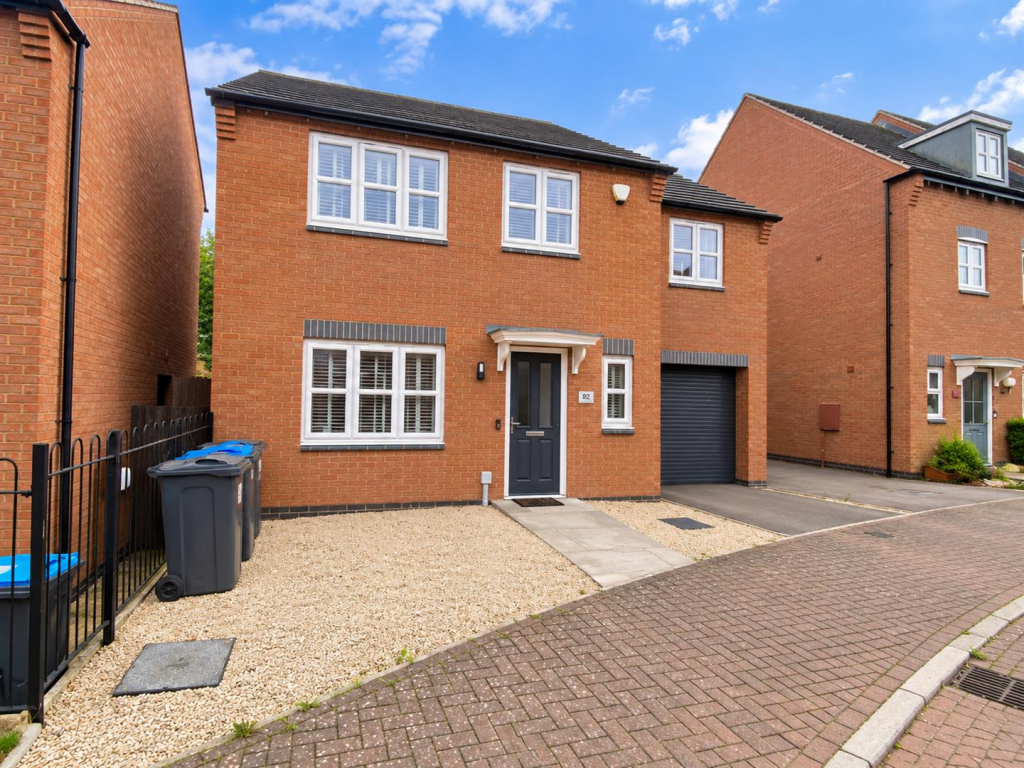
House for sale, 113 m²
Leicester
4 bedrooms·2 bathrooms
396.132 €
3.506 €/m²
Listed Sep 11, 2026
About this listing
RH Homes and Property are very pleased to offer this well presented modern four bedroom detached home located on a peripheral setting for town centre of Hinckley, with good access to schools, supermarkets, Burbage common & woods and local sports clubs. The property briefly comprises an Entrance Hallway, Downstairs W.C, Lounge, Open Plan Dining Kitchen, Landing, Four Bedrooms, Master with Ensuite on, and a Family Bathroom. Also, with a garage carport and further detached garage to the rear, front driveway offering off road parking, attractive gardens, UPVC double glazing, and gas fired central heating throughout.
COUNCIL TAX - D
Entrance Hall - Having radiator, laminate wood flooring, under stairs storage cupboard, and composite door to the front elevation.
Downstairs Wc - 1.04m x 2.18m (3'5 x 7'2) - With a two piece white suite of low flush WC and wash hand basin set in gloss cupboard with subway tiled splashbacks, laminate wood flooring, extractor, radiator, and UPVC double glazed window to the front aspect.
Lounge - 3.10m x 5.21m (10'2 x 17'1) - Having a focal point fireplace with beam above, laminate wood flooring, and UPVC double glazed window to the front elevation.
Dining Kitchen - 5.64m x 4.04m overall (18'6 x 13'3 overall) - Being fitted with a good range of wall and base level units with working surfaces over and upstands, and inset one and a half stainless steel sink and drainer, five ring gas hob with hood over and oven under, integrated fridge/freezer and dishwasher, plumbing for washing machine, radiator, laminate wood flooring, and UPVC double glazed French doors and window to the rear garden elevation
Landing - Having a radiator, airing cupboard, and loft hatch access.
Master Bedroom - 3.00m x 5.54m overall (9'10 x 18'2 overall) - With dressing area and fitted wardrobes, two radiators, and UPVC double glazed window to the front aspect.
Ensuite - 1.45m x 1.30m (4'9 x 4'3) - Being fitted with a three piece white suite of low flush WC, wash hand basin, and thermostatic shower in a tiled cubicle, laminate wood flooring, heated chrome towel rail, and extractor.
Bedroom Two - 3.63m x 2.87m overall (11'11 x 9'5 overall) - Having two radiators and UPVC double glazed windows to the front and rear elevations.
Bedroom Three - 2.74m x 4.47m (9'0 x 14'8) - Having radiator and UPVC double glazed windows to the rear elevation.
Bedroom Four - 2.49m x 2.18m (8'2 x 7'2) - Having radiator and UPVC double glazed windows to the rear aspect.
Family Bathroom - 2.13m x 2.13m,0.61m overall (7'0 x 7,2 overall) - Having a three piece white suite of bath with thermostatic shower over and screen, low flush WC, and wash hand basin, heated chrome towel rail, part tiled surround, laminate wood flooring, extractor, and UPVC double glazed window to the rear aspect.
Garage - Having power, lighting, pitched roof, up and over door, and UPVC double glazed door access from the garden.
Outside - To the front is stoned front driveway and slabbed path to the front entrance door. There is also a tarmacadam driveway to the car port, which has been fitted with a door, which allows parking for multiple off road vehicles.
To the rear is a slabbed patio and lawned garden set in railway sleeper surround before a step to a further dropped patio seating and storage area with a shed/store at the foot of the garden.
What's included
Garden
Key Stats
Key Stats
TypeDetached house
Living Area113 m²
Bedrooms4
Bathrooms2
HeatingAsk Agent
Location
Map loading soon
Neighborhood data on demand
Nearby essentials will load when this section comes into view.
Listed on
Mortgage calculator
Estimated monthly payment
1.961 €/mo
Down payment10 % · 39.613 €
39.613 €356.519 € loan
Term
Total repayable588.440 €
Interest rate4.40 %
Representative estimate · Landomo is not a mortgage broker. · Rates updated April 2026