House for sale, 97 m²
Northampton
4 bedrooms·1 bathroom
493.928 €
5.092 €/m²
Listed Sep 9, 2026
About this listing
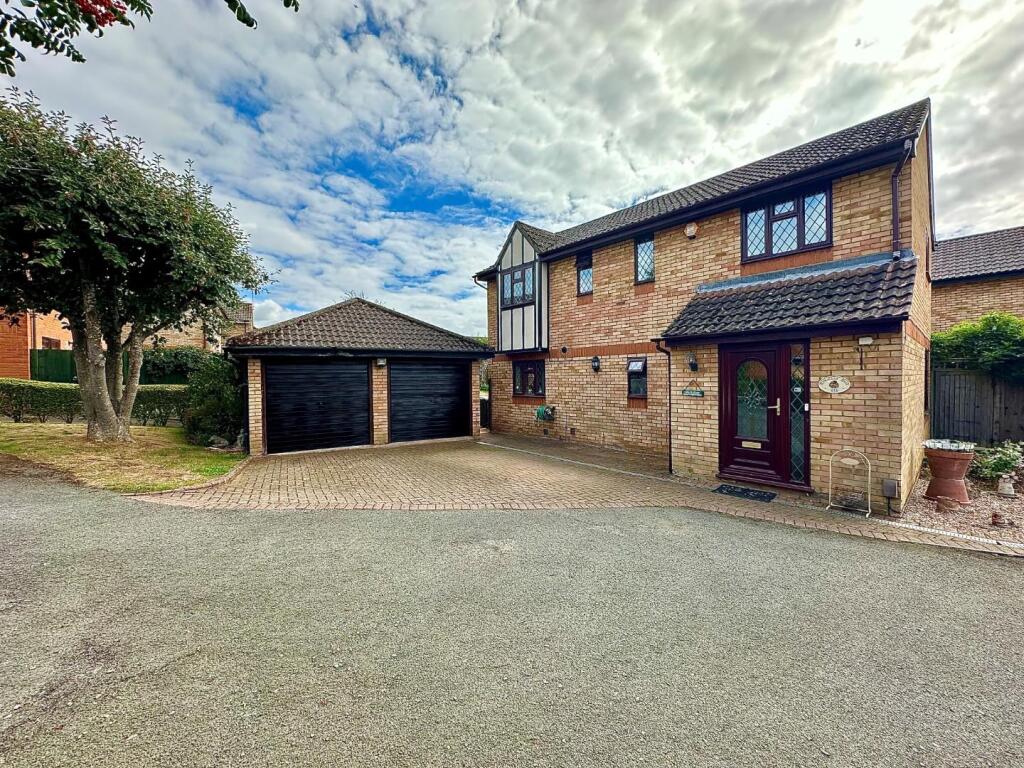
A well presented four bedroom detached family home, nestled at the end of a quiet cul-de-sac, within the popular area of East Hunsbury. This property sits on an enviable corner plot and offering over 1,000 square feet of accommodation over two floors.
Accommodation comprises spacious entrance hall with stairs to the first floor, a cloakroom/WC and doors to all other rooms. There is a good size sitting room with double doors to a dining room offering space for a dining table and patio doors to the rear garden and a kitchen adjacent benefitting from fully fitted appliances. To the first floor is access to the loft space, an airing cupboard, doors leading to four ample bedrooms and a four-piece family bathroom.
Outside, the property is approached via a private driveway with lawned areas to two sides and a driveway for several cars leading to a detached double garage. The rear garden is private and easterly facing, has a paved patio seating area, lawn with mature planted borders and timber fencing to enclose. Further benefits include uPVC double glazing and gas radiator heating. (B/1043/L)
* TENURE - Freehold
* COUNCIL TAX BAND D
Entrance Hallway -
Cloakroom/Wc -
Sitting Room - 4.83m x 3.56m (15'10 x 11'8) -
Dining Room - 3.91m x 2.84m (12'10 x 9'4) -
Kitchen - 4.65m x 2.51m (15'3 x 8'3) -
Bedroom 1 - 4.67m x 2.67m (15'4 x 8'9) -
Bedroom 2 - 4.09m x 2.64m (13'5 x 8'8) -
Bedroom 3 - 3.30m x 3.07m (10'10 x 10'1) -
Bedroom 4 - 3.10m x 2.77m (10'2 x 9'1) -
Bathroom -
What's included
Garden
Garage
Parking
Key Stats
Key Stats
TypeDetached house
Living Area97 m²
Bedrooms4
Bathrooms1
HeatingGas Central
Location
Map loading soon
Neighborhood data on demand
Nearby essentials will load when this section comes into view.
Listed on
Mortgage calculator
Estimated monthly payment
2.446 €/mo
Down payment10 % · 49.393 €
49.393 €444.535 € loan
Term
Total repayable733.712 €
Interest rate4.40 %
Representative estimate · Landomo is not a mortgage broker. · Rates updated April 2026