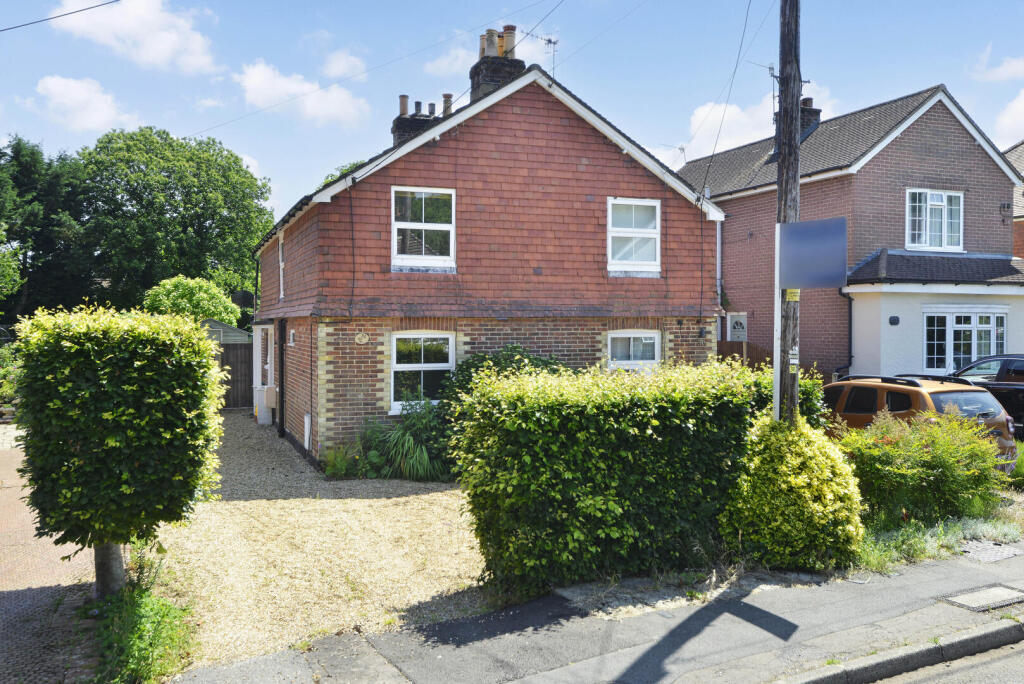
House for sale, 83 m²
Guildford
3 bedrooms·1 bathroom
562.396 €
6.776 €/m²
Listed Oct 5, 2026
About this listing
This charming 3-bedroom semi-detached property is situated in a quiet residential road and offered with vacant possession. The property benefits from off-street parking, a large rear garden and a spacious open-plan kitchen/dining room, making it an ideal family home.
Sitting Room - 11'1 x 9'6 - A bright and welcoming reception room featuring a double glazed window overlooking the front aspect, a feature fireplace and television point, creating an ideal space for relaxation.
Kitchen / Dining Room - 24'10 x 11'2 - A superb open-plan kitchen and dining space, perfectly designed for modern family living and entertaining. The shaker-style kitchen is fitted with a range of eye and base level cupboards and incorporates a Bosch oven and hob, integrated fridge/freezer and ample worktop space. The generous layout provides plenty of room for a dining table, making it a fantastic social hub of the home and an ideal space for entertaining family and friends.
Sun Room - 9'5 x 7'9 - Open plan to the kitchen/dining room, the conservatory provides additional living space and enjoys direct access to the garden through double doors opening onto the patio, creating a seamless connection between the indoor and outdoor spaces. A door leads to the cloakroom, which is fitted with a low-level WC.
Bedroom 1 - 11'6 x 9'8 - A spacious double bedroom positioned at the front of the property, enjoying an attractive outlook and featuring a charming cast iron open fireplace.
Bedroom 2 - 11'5 x 10'3 - Another generous double bedroom overlooking the rear garden and benefiting from a useful storage cupboard.
Bedroom 3 - 10'9 x 7'9 - A well-proportioned bedroom with a side aspect window and further built-in storage.
Bathroom - The bathroom is a bright and compact room featuring a bath with shower attachment, a toilet, and a washbasin. It benefits from a skylight allowing natural light.
Front - The property is approached via a shingle driveway providing off-road parking for up to three vehicles. Side gate access leads through to the rear garden.
Rear Garden - A particular feature of the property is the substantial rear garden, extending to approximately 120 feet in length. Fully enclosed by panel fencing, the garden enjoys a full-width paved patio ideal for outdoor entertaining, a generous lawn and well-stocked flower and shrub borders. There is also a large timber shed with power and lighting, providing excellent storage or workshop potential.
What's included
Garden
Parking
Living Area83 m²
Bedrooms3
Bathrooms1
HeatingAsk Agent
Location
Map loading soon
Neighborhood data on demand
Nearby essentials will load when this section comes into view.
Listed on
Mortgage calculator
Estimated monthly payment
2.785 €/mo
Down payment10 % · 56.240 €
56.240 €506.156 € loan
Term
Total repayable835.418 €
Interest rate4.40 %
Representative estimate · Landomo is not a mortgage broker. · Rates updated April 2026