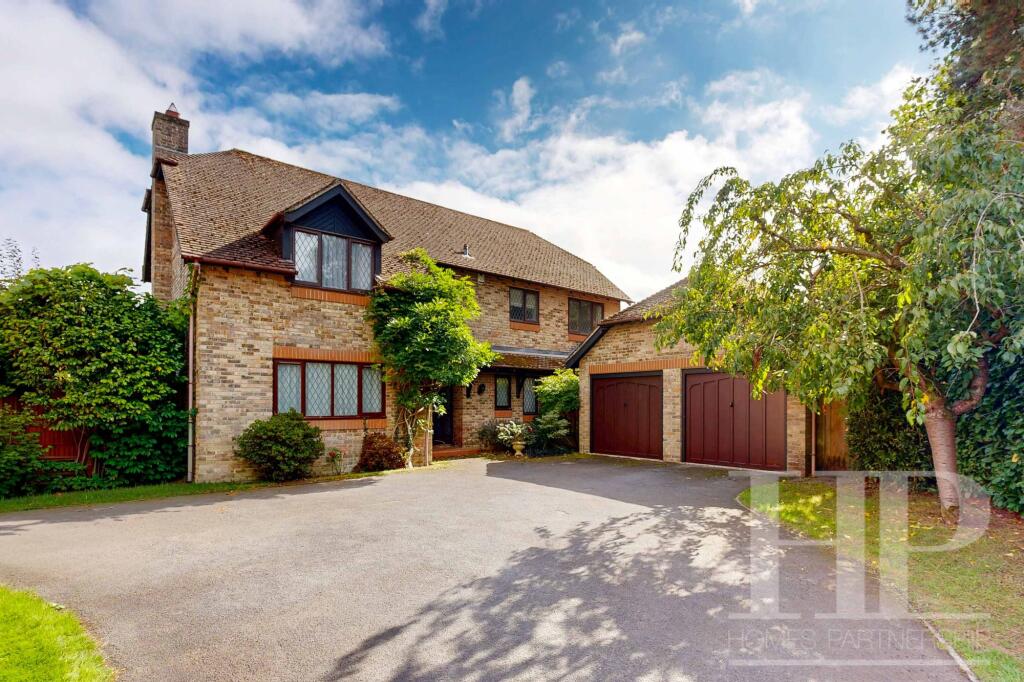
House for sale, 191 m²
Redhill
5 bedrooms·2 bathrooms
990.907 €
5.188 €/m²
Listed Sep 16, 2026
About this listing
Step inside this inviting five-bedroom detached home, designed for flexible family living and effortless entertaining. The welcoming hallway leads you to a bright, dual-aspect lounge, where natural light pours in from both ends, offering a relaxing space for gatherings or quiet evenings. Across the hall, the formal dining room features elegant French doors that open directly onto the rear garden, perfect for al fresco meals or summer celebrations. The fitted kitchen is complemented by a separate utility room with direct garden access (ideal for muddy boots or pets). A versatile family room offers the flexibility to serve as a playroom, home office or snug retreat. Upstairs, the principal bedroom is a private sanctuary, boasting a luxurious en-suite bathroom with both a bath and shower cubicle. Four further bedrooms provide generous accommodation for family and guests, served by a stylish family bathroom with a bath and separate shower cubicle. Practical touches abound, including a driveway for up to four vehicles, a double garage for secure parking or storage, and the added benefit of solar panels for energy efficiency. The outdoor space is just as impressive, with the property occupying a desirable corner plot. The rear garden is mostly laid to lawn, offering a safe, expansive area for children to play, pets to roam or for hosting friends and family. Mature borders provide privacy and a sense of seclusion, while the generous size of the garden lends itself perfectly to future extension or landscaping projects (subject to planning permission), allowing you to create the outdoor oasis of your dreams. The double garage and spacious driveway ensure plenty of parking for visitors, and the peaceful setting is enhanced by the leafy surroundings. Located in a sought-after neighbourhood, you are within easy reach of local amenities, reputable schools and picturesque green spaces, making this home a superb choice for those seeking both convenience and a tranquil lifestyle.
Lounge
4.12m x 7.6m
Dining room
3.56m x 5.0m
Family room
3.0m x 3.3m
Kitchen
3.0m x 4.27m
Maximum measurements.
Utility room
1.85m x 2.44m
Bedroom one
3.81m x 4.09m
Bedroom two
2.9m x 4.09m
Bedroom three
2.54m x 3.66m
Bedroom four
2.72m x 2.85m
Bedroom five
2.16m x 3.35m
Material information
Broadband information: For specific information please go to | Mobile Coverage: For specific information please go to |
Identification checks
Should a purchaser(s) have an offer accepted on a property marketed by Homes Partnership, they will need to undertake an identification check. This is done to meet our obligation under Anti Money Laundering Regulations (AML) and is a legal requirement. | We use an online service to verify your identity provided by Lifetime Legal. The cost of these checks is £80 inc. VAT per purchase which is paid in advance, directly to Lifetime Legal. This charge is non-refundable under any circumstances.
Reservation Agreement
The seller(s) of this property has requested a ‘Reservation Agreement’ to protect serious buyer(s) as they proceed to exchange of contracts.
We now offer a higher level of certainty to Buyers and Sellers by offering a Reservation Agreement before we remove a property from the market.
Our system stops either party just walking away or attempting to renegotiate the price after an offer is accepted. With our SecureMove process, once the offer has been agreed, both Buyer and Seller sign a Reservation Agreement, the property is then formally withdrawn from the market, and both are bound by the terms within. If either party withdraw or break the agreement, then the innocent party is entitled to a compensation payment which Gazeal guarantee. This gives both parties security and peace of mind that the sale is secure and means that you reduce the risk of fall throughs.
For more information on reservation agreements visit
Parking - Driveway
Parking - Double garage
What's included
Garage
Parking
Key Stats
Key Stats
TypeDetached house
Living Area191 m²
Bedrooms5
Bathrooms2
HeatingGas Central
Location
Map loading soon
Neighborhood data on demand
Nearby essentials will load when this section comes into view.
Listed on
Mortgage calculator
Estimated monthly payment
4.907 €/mo
Down payment10 % · 99.091 €
99.091 €891.816 € loan
Term
Total repayable1.471.956 €
Interest rate4.40 %
Representative estimate · Landomo is not a mortgage broker. · Rates updated April 2026