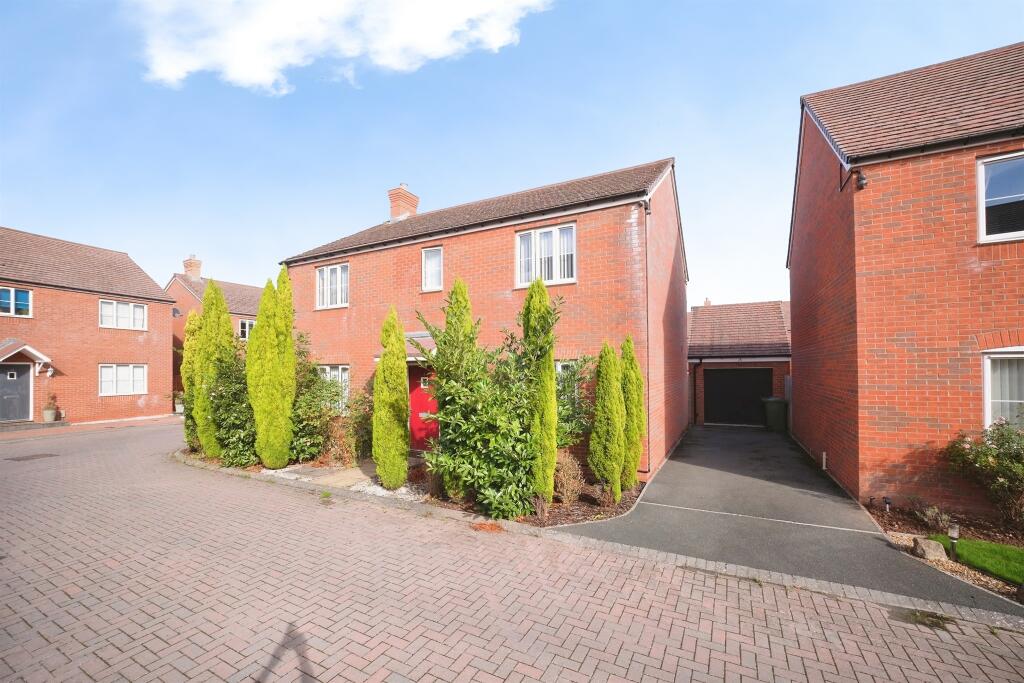
House for sale
Hereford, Holmer & Shelwick
4 bedrooms·2 bathrooms
449.119 €
Listed Oct 5, 2026
About this listing
SUMMARY
Situated in this highly sought after residential location, a 4 bedroom detached family home. The property benefits from 2 reception rooms, utility room, downstairs wc, en-suite shower room and to fully appreciate this property we highly recommend a viewing.
DESCRIPTION
This attractive detached home offers generous and well-planned accommodation arranged over two floors. The ground floor features a welcoming reception hall, spacious lounge, separate dining room, an impressive open-plan kitchen/family room, utility room and cloakroom. To the first floor are four well-proportioned bedrooms, including a principal bedroom with en-suite shower room, together with a family bathroom.
Externally, the property enjoys a private and landscaped rear garden, driveway parking and a garage which has been partially converted to provide additional versatile space.
Please note that an AML fee is chargeable to the buyer once an offer is accepted to cover the cost of carrying out the required identity and anti-money laundering checks. Once these checks have been completed, the fee cannot be refunded, even if the property purchase does not go ahead.
Approach
The property is approached via a driveway providing off-road parking and access to the garage. A pathway leads to the front entrance.
Reception Hall
A welcoming entrance hall featuring stairs rising to the first floor, useful under-stairs storage cupboard and radiator, creating an excellent first impression upon entering the home.
Cloakroom
Fitted with a low-level WC and pedestal wash hand basin with tiled splashback. Finished with tiled flooring and radiator.
Office
A versatile reception room positioned to the front of the property, ideal as a snug, home office or additional family room. Benefiting from a front-aspect double-glazed window,and radiator.
Lounge
A bright and comfortable living space featuring French doors opening directly onto the rear garden, allowing natural light to flood the room offering ample space for a range of furniture.
Kitchen / Diner
Open-plan kitchen and family space enjoys windows to both the front and rear aspects, creating a bright and airy atmosphere throughout. The kitchen is fitted with a comprehensive range of wall and base units with work surfaces, tiled splashbacks and a one-and-a-half bowl sink unit. Integrated appliances include a double electric oven, gas hob with extractor hood, dishwasher and fridge/freezer. There is ample space for family dining and everyday living, making this a superb social and entertaining space.
Utility Room
A practical addition providing further storage and worktop space, with plumbing and space for a washing machine, fitted cupboards, radiator and tiled flooring.
First Floor Landing
Providing access to all bedrooms and family bathroom, with loft access and a useful airing cupboard.
Bedroom One
A spacious principal bedroom featuring a front-aspect window, laminate flooring, fitted wardrobe space and access to the en-suite shower room.
En-Suite Shower Room
Fitted with a contemporary suite comprising a double shower enclosure, pedestal wash hand basin and low-level WC. Complemented by tiled splashbacks, tiled flooring, radiator and front-aspect window.
Bedroom Two
A generous double bedroom overlooking the rear garden, benefiting from laminate flooring and radiator.
Bedroom Three
Another excellent double bedroom positioned to the front of the property, offering flexible accommodation for family members or guests.
Bedroom Four
A well-proportioned fourth bedroom overlooking the rear garden, equally suitable as a child's bedroom, guest room or home office.
Bathroom
Fitted with a modern suite comprising a panel-enclosed bath with shower over, pedestal wash hand basin and low-level WC. Finished with tiled flooring, partially tiled walls and a rear-aspect window providing natural light and ventilation.
Rear Garden
The rear garden has been thoughtfully landscaped for ease of maintenance, featuring an attractive block-paved patio, decorative gravelled areas and established shrub borders. The space provides an excellent setting for outdoor dining, entertaining and relaxation, whilst a side gate offers convenient access to the driveway.
Garage
The garage is accessed via the driveway and benefits from an up-and-over door. Part of the garage has been converted to create a useful additional room with a double-glazed window and door opening onto the garden, offering excellent potential for a home office, hobbies room or gym space. There is also a shower room area which has been started and offers buyers the opportunity to complete the space to suit their own requirements.
1. MONEY LAUNDERING REGULATIONS - Intending purchasers will be asked to produce identification documentation at a later stage and we would ask for your co-operation in order that there will be no delay in agreeing the sale.
2: These particulars do not constitute part or all of an offer or contract.
3: The measurements indicated are supplied for guidance only and as such must be considered incorrect.
4: Potential buyers are advised to recheck the measurements before committing to any expense.
5: Connells has not tested any apparatus, equipment, fixtures, fittings or services and it is the buyers interests to check the working condition of any appliances.
6: Connells has not sought to verify the legal title of the property and the buyers must obtain verification from their solicitor.
What's included
Parking
TypeDetached house
Bedrooms4
Bathrooms2
HeatingAsk Agent
Location
Map loading soon
Neighborhood data on demand
Nearby essentials will load when this section comes into view.
Mortgage calculator
Estimated monthly payment
2.224 €/mo
Down payment10 % · 44.912 €
44.912 €404.207 € loan
Term
Total repayable667.150 €
Interest rate4.40 %
Representative estimate · Landomo is not a mortgage broker. · Rates updated April 2026