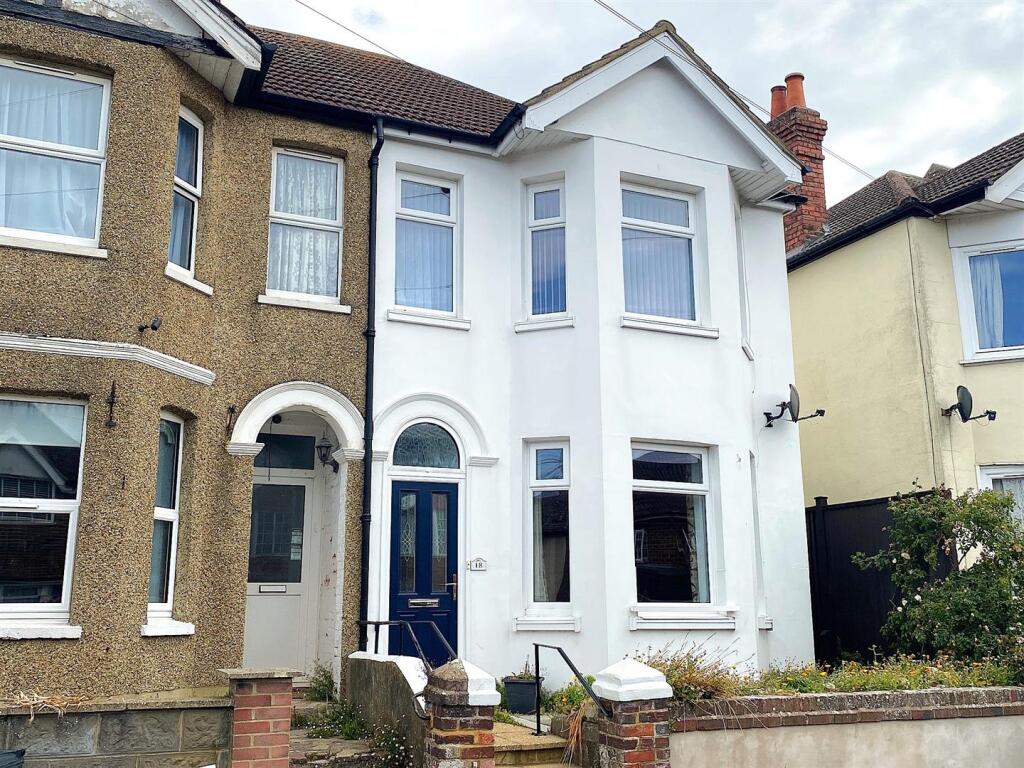
House for sale
Tonbridge
2 bedrooms·1 bathroom
292.859 €
Listed Oct 7, 2026
About this listing
Abbott & Abbott Estate Agents offer for sale, with no onward chain, this charming semi-detached house, with a lovely, private, and well-stocked rear garden, situated close to schools, buses and a local shop in St Georges Road. Built around the turn of the 20th Century, the property offers two bedrooms - the main bedroom with a south-facing bay window, a useful box room, a spacious bath/shower room, two good reception rooms - including a south-facing lounge with bay window, and good size kitchen. Gas fired central heating is installed and there are uPVC double glazed windows and exterior doors.
The property is situated about a mile from the town centre and seafront, close to buses in London Road and within easy reach of Chantry and King Offa Primary Schools.
Enclosed Entrance Porch - Glazed door to:
Entrance Hall - Stairs to first floor, radiator.
South-Facing Lounge - 4.17m into bay x 3.66m (13'8 into bay x 12') - A south-facing room with bay window, fitted electric fire, television point, radiator.
Dining Room - 3.86m x 3.66m (12'8 x 12') - Built-in cupboard housing Ideal wall-mounted gas-fired boiler, further built-in store cupboard, door to understairs store cupboard, radiator. door to kitchen.
Kitchen - 4.09m x 2.74m (13'5 x 9') - Equipped with a range of base storage units comprising cupboards, drawers, and work surfaces, inset sink with half bowl, mixer tap, and drainer, tiled flooring, part-tiled walls, built-in larder cupboard, uPVC double glazed door to rear garden.
First Floor Landing - Trap access to loft space.
Bedroom One - 4.37m into bay x 3.15m (14'4 into bay x 10'4) - A south-facing room with bay window and radiator.
Bedroom Two - 3.61m x 2.95m (11'10 x 9'8) - Radiator.
Box Room - 2.54m x 1.45m (8'4 x 4'9) -
Spacious Bath/Shower Room - 3.18m x 2.74m (10'5 x 9') - Part-tiled walls and a white suite comprising panelled bath with mixer tap, vanity unit with inset wash basin with mixer tap and cupboard below, and shower cubicle with Mira electric shower. Radiator, airing cupboard housing insulated water tank.
Mature Gardens - Small front garden with ornamental shrub border. Side access to pretty rear garden, with a paved patio area with outside water tap and providing access to a lean-to potting shed and a timber-built shed. Steps lead up to a private, well-stocked lawned garden, with ornamental shrub borders providing privacy and seclusion. There is a further timber-built shed.
Council Tax Band: C (Rother District Council) -
Epc Rating: D -
What's included
Garden
Bedrooms2
Bathrooms1
Energy ClassD
HeatingGas Central
Location
Map loading soon
Neighborhood data on demand
Nearby essentials will load when this section comes into view.
Listed on
Mortgage calculator
Estimated monthly payment
1.450 €/mo
Down payment10 % · 29.286 €
29.286 €263.573 € loan
Term
Total repayable435.031 €
Interest rate4.40 %
Representative estimate · Landomo is not a mortgage broker. · Rates updated April 2026