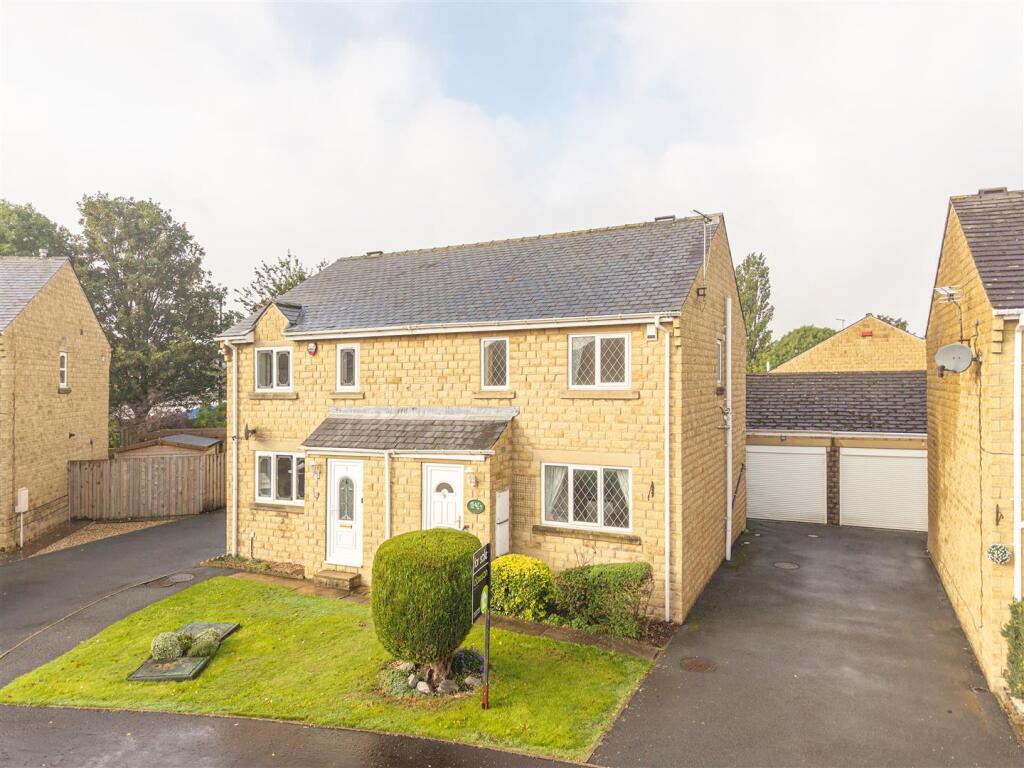
House for sale
Calderdale, Siddal
3 bedrooms·1 bathroom
281.724 €
Listed Oct 13, 2026
About this listing
Offered FOR SALE with NO CHAIN is this THREE bedroom SEMI-DETACHED property in the popular area of Lower Edge, Elland. Accommodation comprises; Entrance lobby, lounge and dining kitchen. To the first floor; landing, three bedrooms and bathroom. Gardens front and rear, shared driveway leads to garage. The property benefits from Upvc double glazing and gas central heating. Close to amenities, transport links and access to the M62 motorway network. Ideal family home. Viewing essential.
Ground Floor -
Entrance Lobby - Upvc obscure double glazed door to front, radiator, room stat and two telephone points. Fusebox (installed 11/24). Staircase access to first floor and door to lounge;
Lounge - 3.85 max x 3.95 max (12'7" max x 12'11" max) - Upvc double glazed window to front, coving to ceiling, radiator and t.v. point. Living flame gas fire with marble effect base and surround and wooden fireplace. Cable point and door to dining kitchen;
Dining Kitchen - 3.45 x 4.95 (11'3" x 16'2") - Having a range of wall and base units with laminate worktop and tiled splashbacks. Plumbing for washing machine, electric cooker point, extractor hood and space for an under counter fridge. 'Vaillant' combi boiler (serviced annually and last serviced August 26), acrylic sink and drainer, extractor fan and radiator. Sliding double glazed patio doors and Upvc double glazed window to rear. Understairs storage.
First Floor -
Landing - Loft hatch (loft is part boarded), storage cupboard and doors to bathroom and bedrooms;
Bedroom One - 3.45 max x 4.95 max (11'3" max x 16'2" max) - Double bedroom with dado rail, radiator and two Upvc double glazed windows to front.
Bedroom Two - 2.8 x 2.85 (9'2" x 9'4") - Double bedroom with radiator and Upvc double glazed window to rear.
Bedroom Three - 2.05 x 2.85 (6'8" x 9'4") - Single bedroom and was used as an office. Shelving, radiator and Upvc double glazed window to rear.
Bathroom - 1.8 x 1.8 (5'10" x 5'10") - Three piece suite comprising low flush w,c, pedestal wash basin and bath with glass shower screen and mixer shower. Part tiled walls, extractor fan and electric shaver point. Radiator and Upvc obscure double glazed window to side.
External - To the front is a lawn, gas and electric meters, external light and shared driveway leads to garage. To the rear is a patio and lawn garden with mature bushes and wooden shed.
Garage - Security light. Electric door and having power and light
Parking - Shared driveway, garage and on street parking
Tenure - We have been advised by the vendor that the property is freehold.
Water - Water meter
Energy Rating - C
Council Tax Band - C
Viewings - Strictly by appointment. Contact Dawson Estates.
Property To Sell? - Call for a FREE, no obligation valuation.
Solicitors - Dawson Estates work closely with local firms of Solicitors. Please ask a member of staff for details.
Boundaries & Ownerships - The boundaries and ownerships have not been checked on the title deeds for any discrepancies or rights of way. All prospective purchasers should make their own enquiries before proceeding to exchange of contracts.
Mortgages - Dawson Estates offer a no obligation mortgage advisory service for the benefit of both purchasers and vendors. Our independent financial advisor is able to search the mortgage market to identify the product that is best suited to your needs. For further information contact Dawson Estates on . YOUR HOME IS AT RISK IF YOU DO NOT KEEP UP REPAYMENTS ON A MORTGAGE OR OTHER LOAN SECURED ON IT.
What's included
Garden
Garage
TypeSemi-detached house
Bedrooms3
Bathrooms1
HeatingAsk Agent
MunicipalityCalderdale
Location
Map loading soon
Neighborhood data on demand
Nearby essentials will load when this section comes into view.
Listed on
Mortgage calculator
Estimated monthly payment
1.395 €/mo
Down payment10 % · 28.172 €
28.172 €253.552 € loan
Term
Total repayable418.491 €
Interest rate4.40 %
Representative estimate · Landomo is not a mortgage broker. · Rates updated April 2026