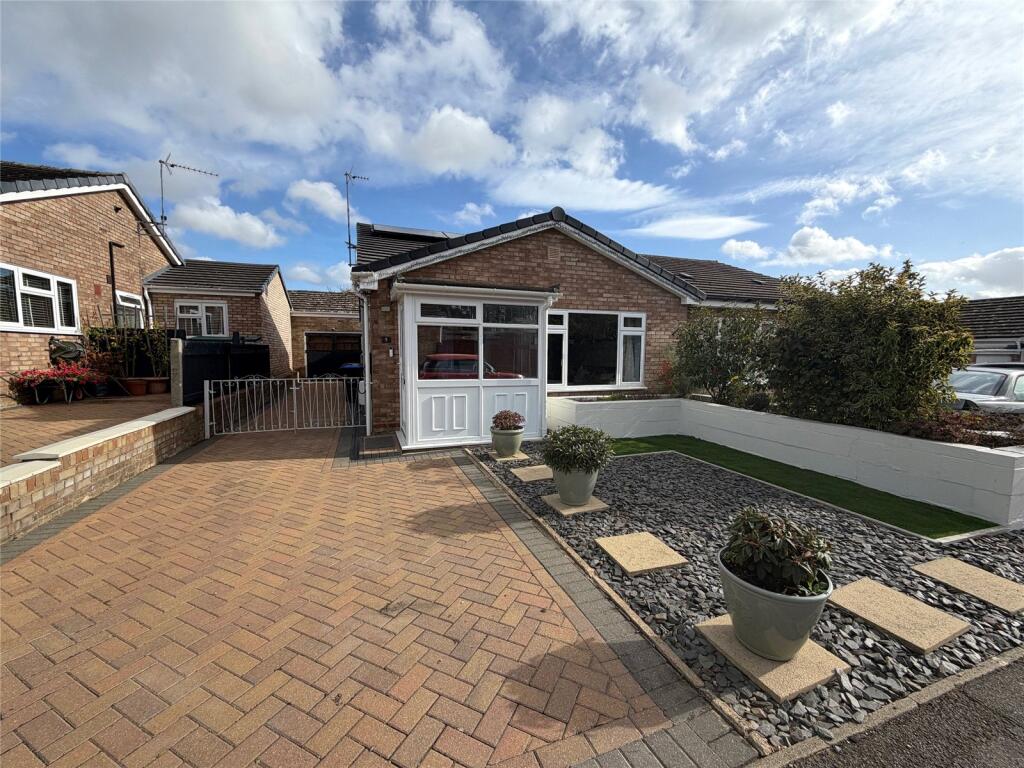
House for sale
Northampton
2 bedrooms·1 bathroom
339.173 €
Listed Oct 14, 2026
About this listing
***LOVELY TWO BEDROOM BUNGALOW***BEAUTIFULLY PRESENTED***GARDEN ROOM***VILLAGE LOCATION***STUNNING PRIVATE GARDEN***OFF ROAD PARKING AND GARAGE***SOLAR PANELS***
A BEAUTIFULLY PRESENTED semi-detached bungalow situated in the popular village of Woodford Halse. The property benefits from A STUNNING PRIVATE GARDEN with an all year round usable GARDEN ROOM, with the accommodation briefly comprising entrance porch, 16' LOUNGE, kitchen, TWO DOUBLE BEDROOMS and REFITTED SHOWER ROOM. Outside is AMPLE OFF ROAD PARKING, single garage, front and rear gardens and garden room. The property further benefits from Upvc double glazing throughout, gas to radiator heating and solar panels with battery storage. Viewing is highly recommended. EPC - A
Entered Via
Upvc double glazed door, opening into:-
Porch
Of Upvc construction with windows to front and side aspects with window film applied for energy efficiency, security and privacy, ceramic tiled floor, Upvc double glazed door into giving access to: -
Kitchen
5m x 2.06m
A galley style kitchen fitted with a range of both eye and base units with ample work surfaces over, inset one and half bowl stainless steel single drainer sink unit with mixer tap over, integrated Bosch electric oven and hob with stainless steel canopy extractor over, space and plumbing for both washing machine and dishwasher, space for fridge/freezer, vertical radiator, tiling to water sensitive areas, ceramic floor tiles, coving to ceiling, Upvc double glazed window and door to side aspect, glazed panel door to: -
Lounge
4.9m x 3.35m
A very well presented reception room with Upvc double glazed window to front aspect, two wall light points, coving to ceiling, double panel radiator, telephone point, television point, glazed panel door into:-
Inner Hallway
Access to loft and airing cupboard housing Worcester gas combination boiler and with inset shelving, white panel door to bedroom two, bi-fold door to shower room and glazed panel door into bedroom one.
Bedroom One
3.7m x 2.54m
The room is currently being used as an office with Upvc double glazed double opening French style patio doors to rear garden, deep built in double wardrobe, coving to ceiling, double panel radiator.
Bedroom Two
3.05m x 2.72m
Upvc double glazed window to rear aspect with window film applied for energy efficiency, security and privacy, double panel radiator, coving to ceiling.
Shower Room
2.1m x 1.65m
A lovely refitted shower room comprising fully tiled double width shower cubicle with mains fed shower and sliding doors, pedestal wash hand basin with tiled splash back, low level push flush WC, chrome heated towel rail, extractor fan, built in storage, feature wall with timber cladding, decorative tiling and wooden shelving, frosted Upvc double glazed window to side aspect.
Outside
Front
A block paved driveway allows off road parking for one car and continues down the side of the property to a single garage and gated access to the rear garden. There is also an EV charging point and the battery backup for the solar panels. To the side of the driveway is a slated gravel area and a small area of artificial turf, a raised 'L' shaped bed sits adjacent to the property which is well stocked with a variety of plants and shrubs.
Rear
A beautifully landscaped and private rear garden with a good sized paved patio area sitting adjacent to the property leading onto an area of artificial turf. To both sides of the garden are raised handmade beds planted with a wide variety of plants and shrubs and at the top of the garden is a feature planted rockery and a further planted raised bed. Also at the top of the garden is a timber shed and a covered timber seating area. Doors to garden room and garage.
Garden Room
3.96m x 2.7m
A lovely room of timber construction with glass panel windows to both front and side aspects. The room is used as an additional sitting room with feature wall clad with painted timber planks and shelving, painted fireplace, power and light fitted, television point.
Garage
4.78m x 2.64m
The walls and ceiling are boarded and there is carpet fitted, power and light fitted, storage cupboards.
Solar Panels
The property benefits from having solar panels installed in November 2025, complete with battery storage. There is no lease and is owned outright.
What's included
Garden
Parking
TypeBungalow
Bedrooms2
Bathrooms1
Energy ClassA
HeatingGas, Gas Central
Location
Map loading soon
Neighborhood data on demand
Nearby essentials will load when this section comes into view.
Listed on
Mortgage calculator
Estimated monthly payment
1.679 €/mo
Down payment10 % · 33.917 €
33.917 €305.256 € loan
Term
Total repayable503.830 €
Interest rate4.40 %
Representative estimate · Landomo is not a mortgage broker. · Rates updated April 2026