House for sale
Bristol, Canon's Marsh, Spike Island
4 bedrooms·1 bathroom
752.649 €
Listed Aug 24, 2026
About this listing
Having been well maintained and thoughtfully presented, this impressive four-bedroom Victorian terraced home offers spacious and versatile accommodation arranged over three floors, generous living space, a private rear garden and the benefit of permit parking, all in a popular and convenient BS3 location.
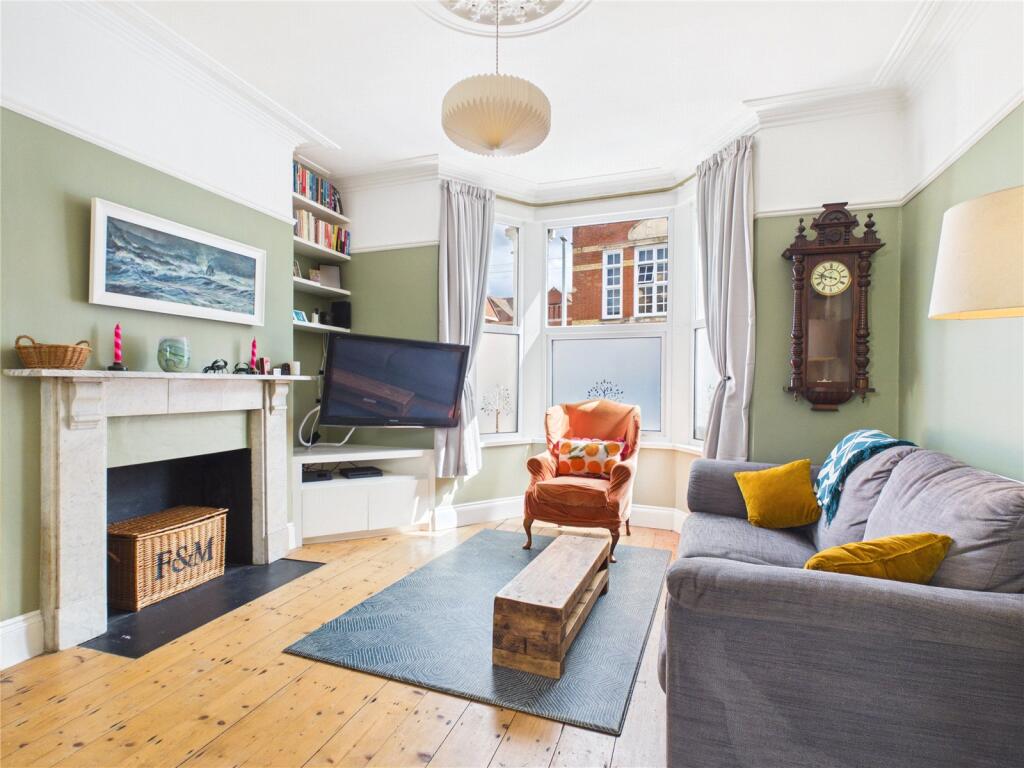
The property is entered via a welcoming entrance hallway, with access leading through to the impressive open-plan living and reception space positioned to the front of the property. This generous room provides an excellent principal reception area, with the living room positioned towards the front and benefiting from a characterful bay window, allowing plenty of natural light into the space. The open-plan arrangement creates a spacious and sociable environment while retaining distinct areas for living and relaxing.
Continuing along the hallway, the staircase rises to the first floor, while further along is the spacious kitchen and dining area. The kitchen is fitted with a range of wall and base units, generous worktop space and useful storage, with the dining area positioned towards the rear. A countertop provides a natural separation between the kitchen and dining space while maintaining the open feel. The dining area benefits from glazed doors opening directly onto the private rear garden.
The first floor provides three bedrooms, including two spacious double bedrooms and a further generous bedroom, all offering comfortable accommodation. The family bathroom is also located on this floor and is well appointed with a separate shower, freestanding bath, wash hand basin and WC. A further staircase leads from the first floor to the third floor, where the property benefits from a spacious loft conversion, providing an impressive additional room and completing the four-bedroom accommodation.
Externally, the property benefits from a generous private rear garden, providing plenty of space for outdoor seating, entertaining and relaxing during the warmer months. Permit parking is also available.
Situated on Beauley Road, the property is well placed for the wide range of amenities available in Bedminster, with North Street and the surrounding area offering an excellent selection of independent shops, cafés, restaurants and everyday conveniences. Wapping Wharf is also easily accessible, providing a popular destination for a variety of restaurants, bars and independent businesses, while Bristol City Centre is within easy reach, making the property well connected to the wider city and surrounding areas.
Extra Info:
We can help with your mortgage.
We can help with bridging finance.
Purchasing a property does not need to be complicated or stressful.
Please speak to our team to see how we can help you.
# Verified Material Information
## Costs and tenure
Tenure: Freehold
Council tax band: C
EPC rating: C
## The building
Mid-terrace house, standard construction
Accessibility adaptations: None
## Services
Mains electricity
Mains water
Mains foul drainage
Mains surface water drainage
Mains gas central heating
Heating features: Double glazing
Broadband: FTTP (Fibre to the Premises)
Mobile coverage: O2 great, Vodafone good, Three good, EE ok
Parking: On Street
In a controlled parking zone
No disabled parking available
## Risks and restrictions
Not a listed building
Not in a conservation area
No tree preservation order
Coal mining area: yes
All information is provided without warranty. Contains HM Land Registry data © Crown copyright and database right 2021. This data is licensed under the Open Government Licence v3.0.
The information contained is intended to help you decide whether the property is suitable for you. You should verify any answers which are important to you with your property lawyer or surveyor or ask for quotes from the appropriate trade experts: builder, plumber, electrician, damp, and timber expert.
What's included
Terrace
Garden
TypeTerraced house
Bedrooms4
Bathrooms1
Energy ClassC
HeatingDouble Glazing, Central, Gas Central
Location
Map loading soon
Neighborhood data on demand
Nearby essentials will load when this section comes into view.
Listed on
Mortgage calculator
Estimated monthly payment
3.727 €/mo
Down payment10 % · 75.265 €
75.265 €677.384 € loan
Term
Total repayable1.118.033 €
Interest rate4.40 %
Representative estimate · Landomo is not a mortgage broker. · Rates updated April 2026