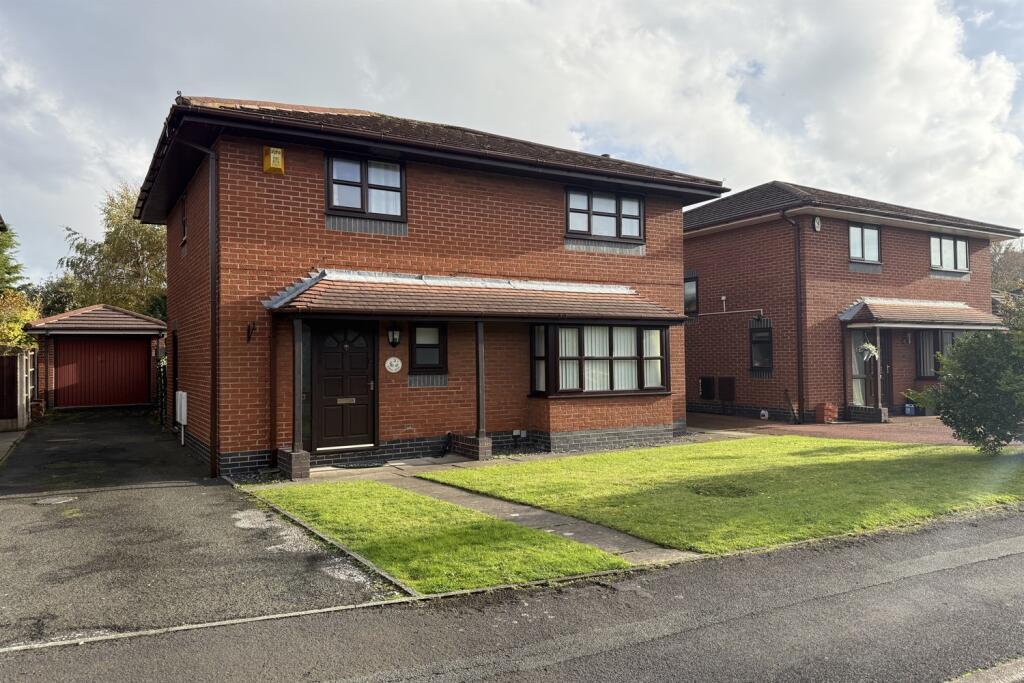
House for sale, 94 m²
Warrington, Ladywood, Burtonwood and Westbrook
3 bedrooms·2 bathrooms
359.028 €
3.819 €/m²
Listed Nov 4, 2026
About this listing
EDWARDS GROUNDS offer for sale this detached family home, ideally situated in a popular and convenient residential location within easy walking distance of the amenities at Westbrook Centre and is available to purchase with NO ONWARD CHAIN. The ground floor comprises of a hallway, spacious L-shaped lounge and dining area with French doors opening into a conservatory, a fitted kitchen to rear and a downstairs W.C. To the first floor, there are three good-sized bedrooms, all benefiting from built-in wardrobes/cupboards, with the master bedroom enjoying en-suite shower room, plus a family bathroom.
Externally, the property stands within generous sized gardens to both the front and rear, with an enclosed rear garden featuring a substantial patio area, raised lawned sections and mature borders. A long driveway provides generous parking and leads to a detached brick-built garage. Early viewing is highly recommended to appreciate the accommodation and convenient location on offer.
Floor Plan
Ground Floor
Hallway: 11'6 (3.51m) x 5'8 (1.73m) including staircase
Accessed via timber panel front door incorporating obscure glazed panels, Obscure double glazed windows to front, double panel radiator, telephone point, stairs to the first floor, access to lounge, kitchen and downstairs W.C.
Lounge: 14'3 (4.34m) plus deep door recess x 13'4 (4.06m)
UPVC double glazed bay window to front, electric feature fire with fireplace surround, double panel radiator, quality wood effect flooring, terrestrial T.V. point, cable T.V. point, telephone point, open access to dining area.
Dining Area: 9'1 (2.77m) x 8' (2.44m)
Double glazed double French doors leading to conservatory, single panel radiator, continuation of quality wood effect flooring from lounge, serving hatch to kitchen.
Conservatory: 10'8 (3.25m) x 10'6 (3.2m)
Hardwood framed and double glazed conservatory set onto low level brick wall with vaulted polycarbonate roof and double glazed French doors leading to garden patio, laminate wood flooring.
Kitchen: 14'7 (4.45m) x 7'2 (2.18m)
Range of white fronted wall and base units, stainless steel sink and drainer with mixer tap over, space for cooker with stainless steel filter extractor hood above, space for tall standing fridge freezer, under counter space and plumbing for washing machine and dish washer, large under stairs storage cupboard, double panel radiator, splashback tiling, two UPVC double glazed windows to rear overlooking the garden, UPVC obscure double glazed door to side providing access to driveway.
Downstairs W.C.: 6'2 (1.88m) x 3'3 (.99m)
UPVC obscure double glazed window to front, low level W.C., wall mounted wash hand basin, single panel radiator.
First Floor
Stairs and Landing:
Stairs to first floor from hallway, UPVC double glazed window to side, loft access, access to three bedrooms and bathroom.
Master Bedroom: 11'1 (3.38m) x 9'7 (2.92m)
UPVC double glazed window to rear overlooking the garden, built in recessed wardrobes, incorporating hanging rails, shelving and pull out baskets and front by mirrored sliding doors, single panel radiator, access to ensuite shower room.
En-Suite Shower Room:
UPVC obscure double glazed window to rear, glass shower cubicle with mains powered shower within, low level W.C., pedestal wash hand basin, partial tiling to walls, single panel radiator.
Bedroom 2: 14'1 (4.29m) x 7'6 (2.29m)
UPVC double glazed window to front, built in recessed wardrobes, incorporating hanging rails, shelving and pull out baskets and front by sliding doors, single panel radiator.
Bedroom 3: 9'11 (3.02m) x 6'9 (2.06m) plus large recessed area
UPVC double glazed window to front, built in raised cupboard incorporating shelving, single panel radiator.
Family Bathroom: 6'9 (2.06m) x 5'8 (1.73m)
UPVC obscure double glazed window to rear, panel bath with mixer tap and shower hose over, pedestal wash hand basin, low level W.C., single panel radiator, partial tiling to walls.
EXTERNALLY
To the front of the property is an open lawned garden with flagged pathway leading to the front door and tarmacadam driveway running along the left hand side of the property through to a detached brick built garage with gate at end of drive leading to rear garden. The rear garden is generous in size with patio area set around the conservatory, lawned garden beyond, established shrubs, bushes and trees and two timber sheds set behind the detached garage. There is also external lighting and water supply.
Detached Garage: 17'3 (5.26m) x 9' (2.74m)
A detached brick built garage accessed via Up and Over door, power and lighting within and open trussed roof above providing storage.
Aerial and Overhead Views
Local Authority
Warrington Borough Council, New Town House, Buttermarket Street, Warrington, WA1 2NH. Telephone: .
Council Tax Band
Band D.
REFERENCE
MW/LW ID 186779
CONTACT THE WESTBROOK OFFICE
411 Westbrook Centre, Westbrook
All measurements are taken electronically and whilst every care is taken with their accuracy they must be considered approximate and should not be relied upon when purchasing carpets or furniture. Floor plans are not to scale and are for illustration purposes only. No responsibility is taken for any error, omission or misunderstanding in these particulars which do not constitute an offer or contract. Services and appliances have not been tested and therefore no warranty is offered on their operational condition.
WARNING NOTICE: The intruder alarm (if fitted), central heating boiler, radiators, gas or electric heaters and other gas or electrical appliances, which are mentioned in these details, have not been and will not be tested by us, as we are not qualified to do so. Purchasers are therefore advised to undertake their own independent tests, should they consider this necessary.
MAKING AN OFFER
The owners of the homes we have for sale have placed their trust in us to sell their homes effectively.
To help to achieve simplification of a process that can be complicated, we have developed a few steps to help all parties reach the right conclusion and make the correct decision for them.
Therefore, if you wish to make an offer on this or any other property we ask you to:
1. Register any interest with us at your earliest opportunity.
2. Book an appointment with us to determine your ability to further that interest.
3. Give us the information to improve the sellers ability to make an informed decision of your interest.
4. We promise to provide you with as much information and assistance as we are able, to help you confirm your ability to progress matters.
5. We promise to keep your appointment concise and to the point.
Social Media
You may download, store and use the material for your own personal use and research. You may not republish, retransmit, redistribute or otherwise make the material available to any party or make the same available on any website, online service or bulletin board of your own or of any other party or make the same available in hard copy or in any other media without the website owner`s express prior written consent. The website owner`s copyright must remain on all reproductions of material taken from this website.
In compliance with the Solicitors Code of Conduct 2007 we confirm to you that we will receive a referral fee for instructing the solicitor dealing with your transaction. Full details will be given with any quotation. This will not be charged to you in any way.
What's included
Garden
Garage
TypeDetached house
Living Area94 m²
Bedrooms3
Bathrooms2
HeatingGas
Location
Map loading soon
Neighborhood data on demand
Nearby essentials will load when this section comes into view.
Listed on
Mortgage calculator
Estimated monthly payment
1.778 €/mo
Down payment10 % · 35.903 €
35.903 €323.125 € loan
Term
Total repayable533.323 €
Interest rate4.40 %
Representative estimate · Landomo is not a mortgage broker. · Rates updated April 2026