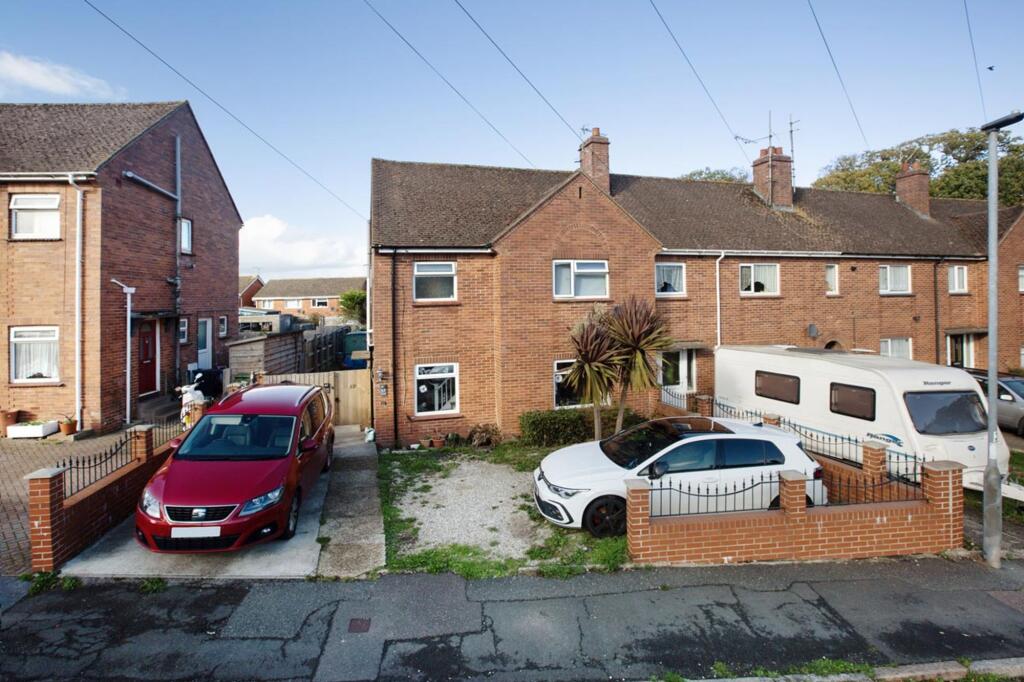
House for sale, 161 m²
Exeter
3 bedrooms·2 bathrooms
407.381 €
2.531 €/m²
Listed Nov 5, 2026
About this listing
A rare opportunity to purchase an end of terrace three bedroom family home with the addition of a detached one bedroom disability friendly bungalow, perfect for multi-generational living. The main dwelling has accommodation briefly comprising; reception hall, generous living room diner, kitchen, family room/ground floor bedroom with disability friendly wet room, three further bedrooms and family bathroom, front and rear garden. The disability friendly bungalow has an open plan living room kitchen diner, one double bedroom, Jack and Jill bathroom along with its own garden, electric central heating and air conditioning. Situated in a popular location on the outskirts of town, close to local amenities to include schools and leisure centre.
Obscure uPVC front door into the…
RECEPTION HALL
With uPVC double glazed window to front. Stairs rising to the first floor. Door through into the…
SITTING ROOM DINER
With uPVC double glazed window to front. Fireplace with timber mantle and marble hearth. Two radiators, power points, space for a large dining table and chairs.
Door through inti the…
KITCHEN
With a matching range of wall ands base units with roll top work surface over, inset one and a half bowl stainless steel sink drainer, integrated electric oven and four ring electric hob with extractor above, tiled splash backs, power points, space for fridge freezer.
Door through to…
REAR LOBBY
With obscure uPVC double glazed door to rear. Door to useful pantry cupboard with wall mounted gas meter. Radiator.
Door to useful UTILITY CUPBOARD with wall mounted gas boiler supplying domestic hot water and gas central heating. Window to side. Space and plumbing for washing machine.
FAMILY ROOM/GROUND FLOOR BEDROOM
With uPVC double glazed window to rear and obscure glazed uPVC back door. Radiator, power points. Base unit with roll top work surface and circular inset was hand basin with mixer tap over, tiled splash backs. Sliding door through into…
A LARGE DISABILITY FRIENDLY WET ROOM
With obscure uPVC double glazed window to rear. Low level WC, wall mounted wash hand basin, wall mounted electric shower with tiled splash backs, radiator.
FIRST FLOOR LANDING
With loft access hatch. Door to useful storage cupboard, window to side. Door to…
FAMILY BATHROOM
With obscure uPVC double glazed window to front. White suite comprising low level WC, wash hand basin set onto tiled vanity unit, panelled corner bath with wall mounted electric shower over, vanity mirror, radiator.
Door to…
BEDROOM ONE
With uPVC double glazed window to front. Radiator, power points. Built in cupboard.
Door to…
BEDROOM TWO
With uPVC double glazed window to rear. Radiator, power points.
Door to…
BEDROOM THREE
With uPVC double glazed window to rear. Radiator, power points.
OUTSIDE
To the rear there is a fully enclosed rear garden bordered by timber shiplap fencing and predominantly laid to paved patio making it low maintenance, also with a small area of astro turf. To the front the garden has been arranged to provide off road parking for two to three vehicles.
BUNGALOW
A uPVC double door and matching side windows opens into the…
OPEN PLAN LIVING ROOM / KITCHEN DINER
With double glazed windows and double doors to front. Radiator, power points, useful breakfast bar seating area. Wall mounted air conditioning unit.
Through into…
A COMPREHENSIVE KITCHEN
With attractive skylight flooding plenty of natural light. Matching range of base units with timber work surface over, inset one and a half bowl composite sink drainer, integrated electric oven and four zone induction hob with extractor canopy above, space for fridge freezer, space and plumbing for washing machine, wall mounted electric boiler, power points.
Door through into…
BATHROOM
With skylight. Modern white suite comprising low level WC, wash hand basin set into large vanity unit, panelled corner bath, wet room shower arrangement with mains fed shower including rainfall head and hand held shower attachment, tiled splash backs, ceiling spotlights, shaver socket, chrome heated towel rail.
Jack and Jill door with door through into the…
BEDROOM
With uPVC double glazed window to front. Radiator, power points. Door to useful storage cupboard. Wall mounted air conditioning unit.
OUTSIDE
To the front is a generous garden area with plenty of space for garden furniture. Useful timber shed.
COUNCIL TAX BANDINGS: Number 57 Band C, Number 57A Band A.
EPC Ratings: Number 57 Band C (69/81), Number 57A Band D (62/71)
EPC Rating: D
Parking - Off street
What's included
Terrace
TypeDetached house
Living Area161 m²
Bedrooms3
Bathrooms2
Energy ClassD
HeatingGas Central
Location
Map loading soon
Neighborhood data on demand
Nearby essentials will load when this section comes into view.
Listed on
Mortgage calculator
Estimated monthly payment
2.017 €/mo
Down payment10 % · 40.738 €
40.738 €366.643 € loan
Term
Total repayable605.150 €
Interest rate4.40 %
Representative estimate · Landomo is not a mortgage broker. · Rates updated April 2026