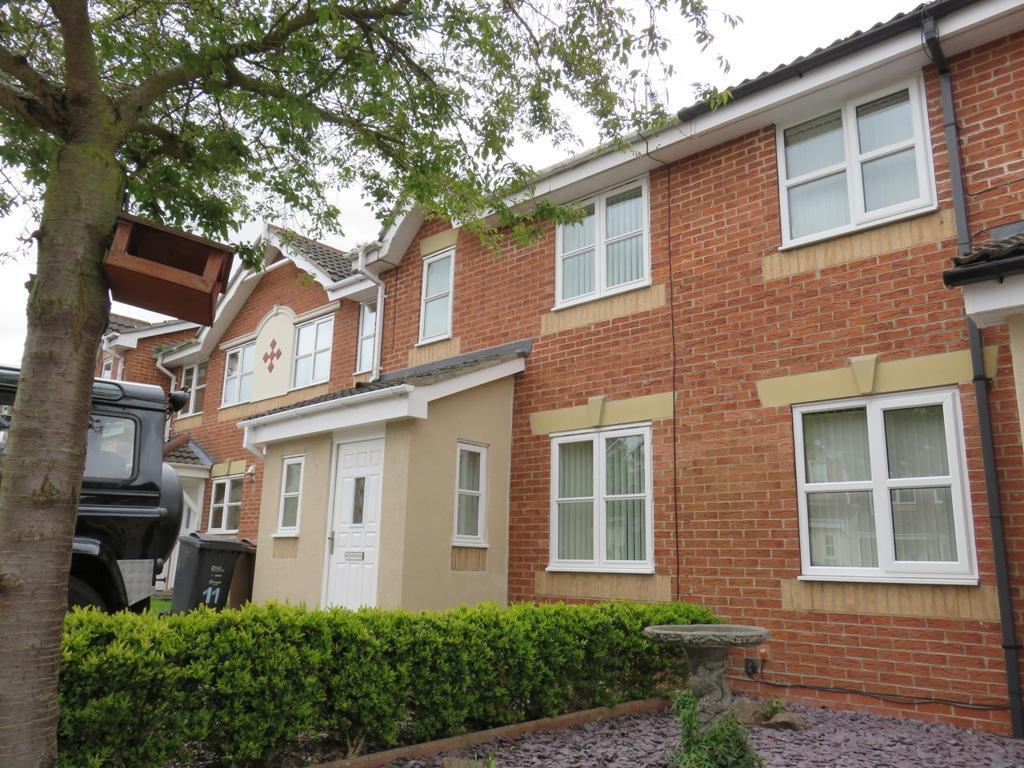
House to rent
Hull, Avenues
964 €/mo
Listed Aug 17, 2026
About this listing
A well-presented 3 bedroom home offering spacious open-plan living, a modern dining kitchen and low-maintenance gardens with off-road parking.
The ground floor comprises an entrance vestibule, convenient downstairs cloakroom and a generously proportioned open-plan lounge featuring a modern fireplace, a bright dining kitchen fitted with a range of modern units with French doors providing direct access and views over the rear garden and patio.
To the first floor are 3 bedrooms together with a family bathroom fitted with a three-piece suite and shower over the bath.
Externally, the property benefits from a low-maintenance rear garden laid mainly to stone gravel with planted shrubs and timber fencing. The front garden has also been designed for ease of maintenance and provides a useful off-road parking space.
Available mid October 2026. This property requires a Home Owner Guarantor.
Wises Farm is a highly popular residential area which is well served with all amenities much needed for day-to-day living.
There are busy independent traders on the neighbouring Chanterlands Avenue.
Highly reputable schools and colleges are nearby and the Hull University is just minutes away by car.
Regular public transport connections create easy access in and out of the city and also to the village of Cottingham. Cottingham village is easily accessed for a more extensive shopping experience.
There are many well visited family restaurants close by for those wishing to spend quality leisure time with friends and family.
All in all a great place to live.
Ground Floor
Part double glazed front entrance door leads through to
Entrance Vestibule
Double glazed window with aspect over the front garden area. Radiator. Door through to:
Cloaks/WC
White 2-piece suite comprising of vanity wash hand basin with storage space beneath. Low flush suite WC. Contrasting tiled surround. Double glazed opaque window. Radiator. Door through to the:
Open Plan Lounge
15' 7'' x 14' 6'' (4.77m x 4.44m)
to extremes x to extremes
Double glazed window with aspect over the front garden area. Modern feature fire surround housing coal effect electric fire and tiled hearth. Open spindle staircase to the first floor. Radiator. Oak grained effect laminate flooring.
Dining Kitchen
14' 6'' x 8' 2'' (4.44m x 2.51m)
to extremes x to extremes
Double glazed window with aspect over the rear garden area. Double glazed French doors providing views and access to the rear garden and patio areas. Range of modern base, drawer and wall mounted units with stainless steel handle detail. Fine granite effect roll edge laminate work surface housing 1.5 bowl single drainer sink unit and mixer tap over. Further work surface housing gas hob, built in oven beneath and extractor fan over. Contrasting tiled surround. Plumbing for automatic washing machine. Space to the understairs storage cupboard and radiator.
Landing
Loft hatch to roof void. Spindle rail enclosure.
Bedroom 1
12' 11'' x 8' 3'' (3.96m x 2.54m)
to extremes x to extremes
Multi pane double glazed window with aspect over the front garden area. Radiator.
Bedroom 2
10' 8'' x 8' 0'' (3.27m x 2.44m)
to extremes x to extremes
Multi pane double glazed window with aspect over the rear garden area. Radiator.
Bedroom 3
7' 1'' x 6' 0'' (2.18m x 1.83m)
to extremes x to extremes
Double glazed window with aspect over the front garden area. Built in cupboard housing the hot water cylinder.
Bathroom
White 3-piece suite comprising of panel bath with shower over. Built in vanity wash hand basin with storage space beneath. Low flush suite WC. Tiled splash back surround. Double glazed opaque window. Extractor fan. Wall mounted shaver socket.
Rear garden
Garden has been laid with fine stone gravelling for ease of maintenance with shrubs inset. Timber perimeter and boundary fence.
Front garden
Laid for ease of maintenance and further to create an off road parking space/hardstanding.Show more
What's included
Garden
Parking
Key Stats
Key Stats
TypeTerraced house
Bedrooms3
Bathrooms1
HeatingAsk Agent
Deposit1.112 €
Listed on
Price History
Location
Map loading soon
Neighborhood data on demand
Nearby essentials will load when this section comes into view.