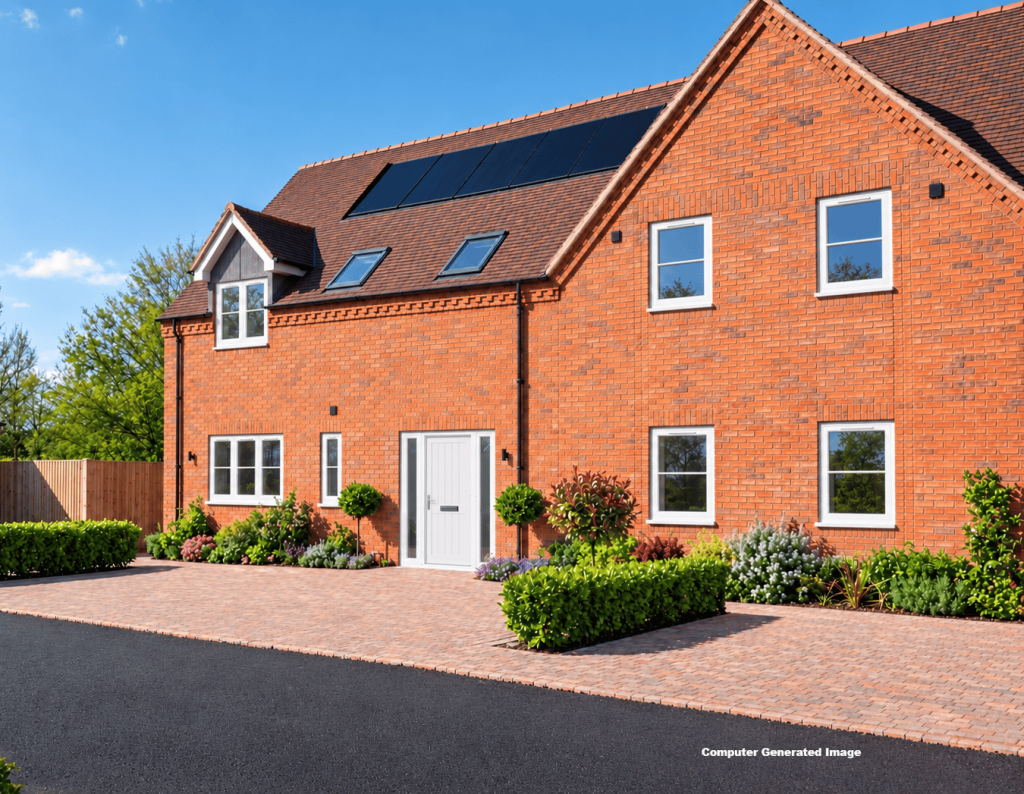
House for sale, 144 m²
Stratford-on-Avon, Snitterfield
4 bedrooms·2 bathrooms
831.529 €
5.774 €/m²
Listed Oct 30, 2026
About this listing
Introducing this brand new four-bedroom, two-bathroom semi-detached house, offering a blend of contemporary style, eco-friendly features, and spacious living across 1,550 sq ft. Boasting excellent ECO credentials with an air source heat pump for central heating and photovoltaic solar panels, this stunning barn-style home is both energy efficient and comfortable. The property also benefits from a blocked paviour driveway with parking for approximately three cars and a choice of kitchen and flooring options tailored to your taste. With a 10-year build warranty included, this residence presents a perfect opportunity for modern family living.
Stratford Upon Avon is renowned for its rich history, vibrant culture, and picturesque surroundings. Famous as Shakespeare’s birthplace, the town offers excellent amenities, including boutique shops, fine dining, reputable schools, and beautiful parks. Commuters will appreciate easy access to major road networks and rail connections, making this location both convenient and desirable. With the added advantage of countryside views from the property’s private substantial garden, residents can enjoy tranquility alongside all the conveniences of town living.
Step inside the large hallway which leads through to a thoughtfully designed dual aspect living room flooded with natural light, creating a spacious and welcoming atmosphere. The heart of the home is undoubtedly the stylish kitchen dining family room, featuring integrated appliances and bifold doors that open directly to the garden area overlooking beautiful countryside.
The ground floor accommodation continues with a separate utility room and cloakroom, adding convenience and functionality to the downstairs living spaces. Upstairs, you will find four well-proportioned bedrooms, including a principal bedroom with a modern ensuite bathroom with the remaining bedrooms sharing a contemporary family bathroom.
Outside, the property boasts a substantial private garden offering beautiful countryside views, perfect for outdoor entertaining, gardening enthusiasts, or simply unwinding in a serene setting. The blocked paviour driveway provides ample parking space for around three cars, Choosing this home means benefiting not only from a brand new property with customised finishes but also from thoughtful energy-saving technology that supports sustainable living.
This exceptional property in Stratford Upon Avon combines modern design, environmental efficiency, and spacious family-friendly accommodation, making it an ideal home for those seeking quality and comfort in a beautiful historic town. Don’t miss the chance to make this impressive semi-detached barn style house your new home—arrange a viewing today and experience all it has to offer firsthand.
General
• Windows - Agate Grey by Astra Seal externally, white internally.
• White gloss to internal woodwork
• Soft grey emulsion finish to all walls
• White emulsion finish to ceilings
• Oak internal doors
• Torus skirtings and architrave
• Outside lighting
• Data cabling
• Fast fibre
• Satin chrome sockets and light switches to ground floor, white elsewhere
Flooring
• Karndean or similar floor to hallway/ laundry room/guest cloaks/Dining Kitchen
Kitchen
• Integrated dishwasher
• Integrated fridge / freezer
• 4 ring induction hob, single oven and extractor hood
• USB point
• Built in combination Microwave/oven/grill
• Quartz work surfaces over base units
• Bi fold doors to garden
Laundry room
• Plumbing for washing machine
• Space for tumble dryer and washing machine
• Quartz work surfaces over base units
Lounge
• Bi fold doors to garden
Bathrooms
• White sanitary ware, Fibo board or similar to full height around bath, splashback to basin
• En suite – Fibo board or similar to shower enclosure
• All basins set in a vanity unit
• Illuminated mirror above basin in en suite
• Vinyl flooring to en suite and bathroom
• Chrome finish heated towel rail in en suite and bathroom
Outside
• Ranch style fencing to rear gardens, patio area to rear
• Block paved driveway parking for 2 or three cars
• Electric car charging point
Heating
• Air source central heating, radiator system to first floor, underfloor heating to ground floor, Underfloor electric heating to en suite and bathroom
• Solar/photovoltaic panels to roof
Services
• Mains water
• Mains electricity, Photovoltaic panels also
• Drainage: Waste water and sewage drain to a communal waste Management system
Tenure
• Freehold
• 10 year ICW warranty
Agents Note - Some photos are computer generated images for illustrative purposes only
Management Costs - please ask for further details.
What's included
Garden
Parking
TypeSemi-detached house
Living Area144 m²
Bedrooms4
Bathrooms2
HeatingAir Source Heat Pump
MunicipalityStratford-on-Avon
Location
Map loading soon
Neighborhood data on demand
Nearby essentials will load when this section comes into view.
Listed on
Mortgage calculator
Estimated monthly payment
4.117 €/mo
Down payment10 % · 83.153 €
83.153 €748.376 € loan
Term
Total repayable1.235.206 €
Interest rate4.40 %
Representative estimate · Landomo is not a mortgage broker. · Rates updated April 2026