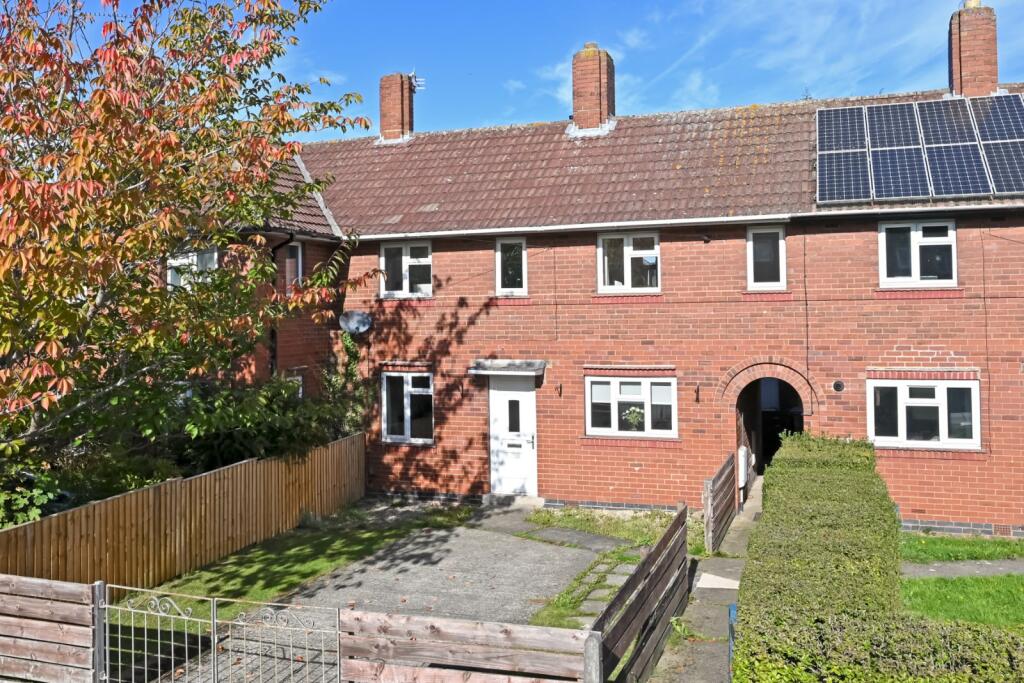
House for sale, 75 m²
York, Tang Hall
3 bedrooms·1 bathroom
319.111 €
4.255 €/m²
Listed Oct 9, 2026
About this listing
A well-proportioned three bedroom mid-terrace house offering generous living accommodation including a spacious lounge, a fitted breakfast kitchen, a modern first floor bathroom and the additional benefits of a large rear garden and off street parking.
Placed in a popular area to the east of the city, the property is well-placed to access all the attractions and amenities the city has to offer. There are also local shops a short distance away, easy access to York University and the benefit of a simple route heading out towards the A64.
Offered with no onward chain the well-presented internal accommodation begins with a small entrance hall which leads into the main living space, the generous lounge. Bathed in light from a south facing window to the front there is also a sliding door leading into the rear garden. The room also boasts a fireplace with a living flame gas fire. To the other side of the ground floor is a fitted breakfast kitchen with a range of wall and base units, a breakfast bar, a built-in oven and a gas hob. There is also a rear hallway with access to a useful understairs storage cupboard. The first floor then begins with a landing area which leads into a spacious primary bedroom with a built-in storage cupboard. There are two further good size bedrooms and the property is completed with a contemporary three piece bathroom with a shower over the bath and a heated towel rail. There are also the advantages of gas central heating fired by a modern combi boiler, recently installed radiators and double glazing throughout.
Outside the house is the impressive rear garden. Split into two areas there is a paved space nearest to the house with a wooden storage shed and a lawned area to the rear. To the front is off street parking on a driveway and access to a shared passageway.
The property is connected to a mains gas supply, a main electricity supply and mains water is supplied by Yorkshire Water. The broadband types available in the area are standard and ultrafast. Mobile availability at the property is covered by all four major suppliers. Please either check the Ofcom website or contact the office for specific details and suppliers available, for both broadband and mobile.
Entrance Hall
Entrance door and stairs leading to first floor.
Lounge 15'9" x 10'10" (4.8m x 3.3m)
Window to front elevation, sliding door leading to rear garden, radiator and fireplace with living flame gas fire.
Breakfast Kitchen 15'9" x 9'8" (4.8m x 2.95m)
Wall and base units work surfaces, breakfast bar, sink, built-in oven, gas hob, extractor, space for washing machine, windows to front and rear elevation and radiator.
Rear Hall
Door leading to rear garden and understairs storage cupboard.
First Floor Landing
Windows to rear elevation, loft access and radiator.
Bedroom 1 12'10" x 13'11" (3.9m x 4.24m)
Windows to front elevation and radiator.
Bedroom 2 7'9" x 13'10" (2.36m x 4.22m)
Windows to front elevation and radiator.
Bedroom 3 7'9" x 8'1" (2.36m x 2.46m)
Window to rear elevation and radiator.
Bathroom
Three piece suite with bath with shower over, sink, W.C., heated towel rail and window to rear elevation.
Exterior
Off street parking to front with access to shared alleyway. Split rear garden with paved area, lawned space and wooden storage shed.
Material Information
Freehold. Council tax band B.
What's included
Terrace
Garden
TypeTerraced house
Living Area75 m²
Bedrooms3
Bathrooms1
HeatingAsk Agent
Location
Map loading soon
Neighborhood data on demand
Nearby essentials will load when this section comes into view.
Listed on
Mortgage calculator
Estimated monthly payment
1.580 €/mo
Down payment10 % · 31.911 €
31.911 €287.200 € loan
Term
Total repayable474.028 €
Interest rate4.40 %
Representative estimate · Landomo is not a mortgage broker. · Rates updated April 2026