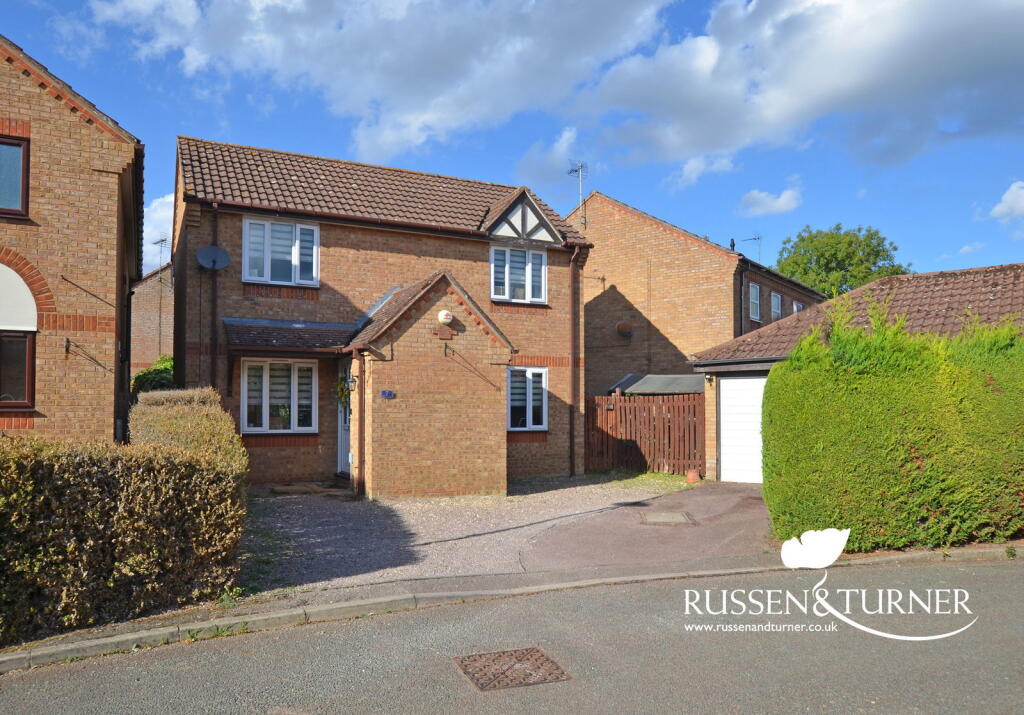
House for sale
King's Lynn and West Norfolk, Templemead
3 bedrooms·1 bathroom
286.618 €
Listed Oct 5, 2026
About this listing
A home with room for everyday life, and a little extra space when you need it.
Set near the top of a cul-de-sac, close to local shops and schools, this well-proportioned home offers the kind of practical, flexible layout that makes everyday living that little bit easier.
Step inside and the entrance hall provides a welcoming introduction before leading through to the main living spaces.
The generous lounge is somewhere you can properly switch off at the end of the day. Bright and comfortable, there’s plenty of room for everyone to find their favourite spot on the sofa, whether it’s a quiet evening in or a house full of family and friends.
From here, the accommodation flows into the dedicated dining area. Sunday lunch, midweek dinners, homework spread across the table or friends staying for another drink, it’s a space that can quickly become part of the rhythm of everyday life.
The kitchen sits conveniently alongside, offering plenty of workspace and storage while keeping everything within easy reach.
Then there’s the conservatory, adding that valuable extra room that can make such a difference. Looking out across the garden and filled with natural light, it could become a relaxed second sitting area, playroom, home office or simply somewhere to enjoy your morning coffee with the doors open on a sunny day.
A ground-floor cloakroom adds another useful practical touch.
Upstairs, the home continues to offer plenty of flexibility, with well-proportioned bedrooms providing space for family life to evolve. Bedrooms can remain bedrooms, of course, but there’s also the freedom to create a nursery, dressing room or dedicated home-working space as your needs change.
A family bathroom completes the first floor.
What makes this home appealing isn’t one flashy feature, it’s how easily all the spaces work together. Separate places to relax and eat, an additional conservatory and bedrooms that give you flexibility upstairs create a home that can comfortably adapt around its next owners.
Move in, put your own stamp on it and make each space work exactly the way you want it to.
Disclaimer
To meet money-laundering regulations, all buyers will need to complete an ID check. We’ll ask you to provide the necessary documents, and there’s a small fee of £24.50 per client for this service.
We do our best to make sure our property details are fair, accurate, and up to date, but they’re meant as a general guide only. If there’s anything particularly important to you, please get in touch, we’ll be happy to look into it further.
All measurements are provided as a guide and may not be exact.
We haven’t tested any of the property’s services, equipment, or appliances. We recommend that buyers arrange their own survey or service checks before making a final offer.
These details are provided in good faith, but they don’t form part of any offer or contract. Buyers should verify any points that are important to them before proceeding.
Referral Disclosure
We may recommend / refer solicitors, mortgage advisers, surveyors and other property professionals who we believe provide a good service. Should you choose to use one of these providers, Russen & Turner may receive a referral fee. You are under no obligation to use any service we recommend and are free to choose your own adviser or provider.
What's included
Garage
Parking
TypeDetached house
Bedrooms3
Bathrooms1
HeatingGas, Double Glazing, Gas Central
MunicipalityKing's Lynn and West Norfolk
Location
Map loading soon
Neighborhood data on demand
Nearby essentials will load when this section comes into view.
Listed on
Mortgage calculator
Estimated monthly payment
1.419 €/mo
Down payment10 % · 28.662 €
28.662 €257.956 € loan
Term
Total repayable425.760 €
Interest rate4.40 %
Representative estimate · Landomo is not a mortgage broker. · Rates updated April 2026