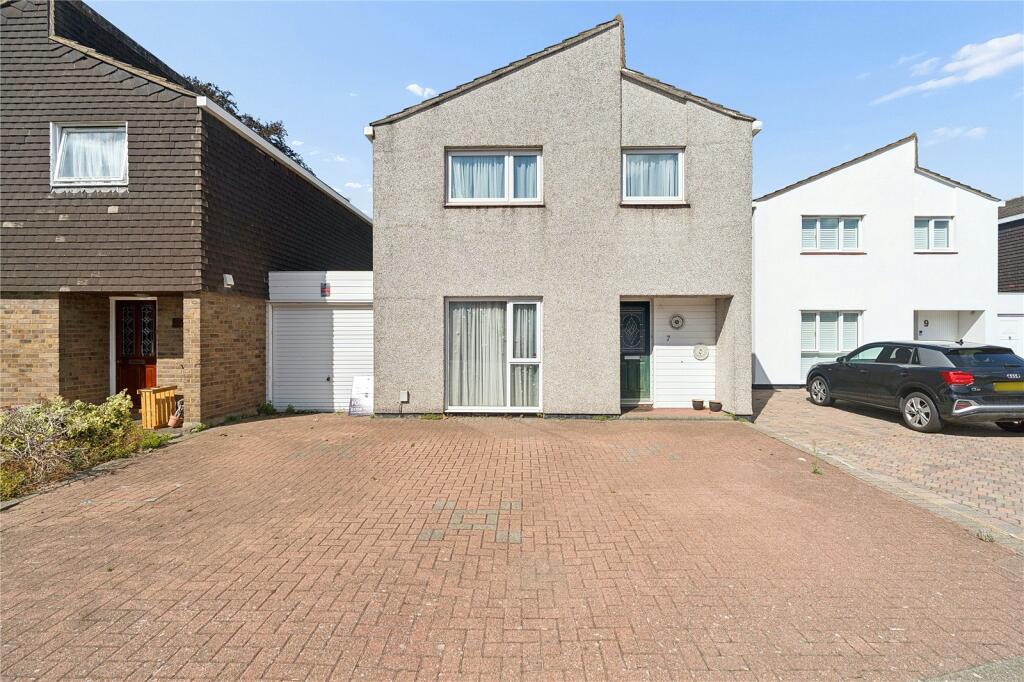
House for sale, 164 m²
London
4 bedrooms·2 bathrooms
755.419 €
4.606 €/m²
Listed Sep 7, 2026
About this listing
• NO ONWARD CHAIN
• 0.2 MILES TO GIDEA PARK ELIZABETH LINE STATION
• FOUR BEDROOMS
• BOASTING IN EXCESS OF 1,700 SQ FT OF LIVING ACCOMMODATION
• ATTACHED GARAGE
• CONSERVATORY
• GROUND FLOOR WC
• 27'10 X 12'3 LIVING ROOM
• SEPARATE DINING ROOM
• UTILITY
• EN-SUITE TO MASTER BEDROOM AND FIRST FLOOR FAMILY BATHROOM
• DRIVEWAY FOR MULTIPLE VEHICLES
• COUNCIL TAX BAND: F
Porch
Panelled ceiling, radiator, door to accommodation.
Hallway
Stairs up to first floor, radiator, doors to accommodation.
Living Room
27'10 x 12'3.
Double glazed window to the front, textured ceiling with cornice coving, three radiators, feature fireplace.
Dining Room
14'4 x 7'1.
Double glazed French doors to the conservatory, textured ceiling, radiator. Opens to kitchen.
Kitchen
12'3 x 9'5.
Double glazed window to the rear, textured ceiling, AEG fridge, oven / cooker, non scratch sink with drainer and mixer tap over, extractor fan, matching base and wall mounted units, tiled floor. Door to Utility.
Utility Room
Double glazed patio door to the rear, wall mounted units, Siemens washing machine, Bosch dryer, tiled floor. Door to Garage.
Conservatory
10'5 x 6'1.
Double glazed windows, double glazed patio door to the garden.
WC
5'9 x 2'6.
Textured ceiling, tiled walls, low level wc, wash hand basin, radiator, wood effect laminate flooring.
First floor landing
Textured ceiling, radiator, airing cupboard, loft access, doors to accommodation, stairs down to ground floor.
Bedroom One
17' x 9'8.
Double glazed window to the front, textured ceiling, radiator, fitted wardrobes and drawers, door to:
EN-SUITE:
5'5 x 5'2.
Obscure double glazed window to the side, textured ceiling, low level wc, wash hand basin, shower cubicle, radiator, tiled walls.
Bedroom Two
13'9 x 7'8.
Double glazed window to the front, textured ceiling, radiator, wardrobe.
Bedroom Three
11'8 x 10'3.
Double glazed window to the rear, textured ceiling, radiator, fitted wardrobe.
Bedroom Four
10'3 x 7'8.
Double glazed window to the rear, textured ceiling, radiator, fitted wardrobe.
Bathroom
7'9 x 5'5.
Obscure double glazed window to the side, textured ceiling, radiator, tiled walls, low level wc, pedestal wash hand basin, panelled bath with shower attachment.
Garage
29'3 x 8'.
Up and over door, power and lighting.
Garden
Patio area, shed, lawn, shrub beds, side access, outside taps.
Front of property
Driveway to the front for three vehicles.
Buyers Information Pack
Please see below a link to the Buyers Information Pack / TA Forms:
a8c1820d80c
What's included
Garden
Garage
Parking
Key Stats
Key Stats
TypeDetached house
Living Area164 m²
Bedrooms4
Bathrooms2
HeatingGas Central
MunicipalityLondon
Location
Map loading soon
Neighborhood data on demand
Nearby essentials will load when this section comes into view.
Listed on
Mortgage calculator
Estimated monthly payment
3.740 €/mo
Down payment10 % · 75.542 €
75.542 €679.877 € loan
Term
Total repayable1.122.147 €
Interest rate4.40 %
Representative estimate · Landomo is not a mortgage broker. · Rates updated April 2026