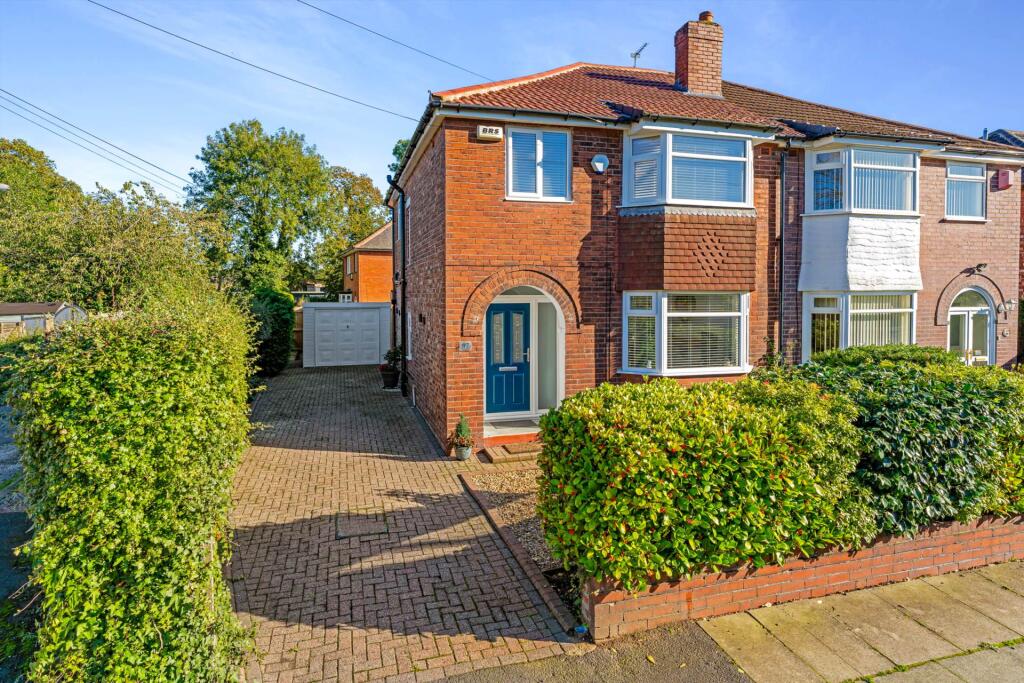
House for sale, 101 m²
Bury, Greater Manchester
3 bedrooms·2 bathrooms
470.081 €
4.654 €/m²
Listed Oct 19, 2026
About this listing
Aubrey Lee & Co are delighted to bring to the market this beautifully presented semi detached house offering three bedrooms (main bedroom has en suite), the property was modernised throughout in 2024, to the rear is a generously proportioned garden along with a driveway and garage to the side. Situated in a quiet location that benefits from easy access to local shops, schools and transport links along with having the playing fields to the rear.
Viewings are highly recommended in order to fully appreciate the property.
The accommodation briefly comprises of:- Hall, Guest Wc, Lounge, Diner Kitchen, Bedroom 1, En Suite, Bedroom 2, Bedroom 3, Bathroom, Garden to the rear, Driveway and Garage to the side.
Viewings can be arranged by calling the office of Aubrey Lee & Co
Location
Situated on Cunningham Drive near the junction with Wavell Drive.
Storm Porch
Hall
A bright welcoming hallway having the stairs leading upto the left with a contemporary Oak and glazed balustrade. Oak doors open to all rooms and there is an alcove perfect for coats.
Guest Wc
Consisting of a white suite of wc with matching washbasin and storage, brick effect tiled splashbacks and frosted window.
Lounge - 4m (13'1") Approx x 3.97m (13'0") Approx
Front facing room measured into the bay window, feature wooden mantel with an open decorative fire and tiled hearth. More than ample space for furniture.
Dining Area - 4.93m (16'2") Approx x 3.04m (10'0") Approx
From the hallway you enter the kitchen area which opens fully to the dining space. The dining area offers ample space for furniture and like the lounge has a feature wooden mantel with decorative fire with tiled hearth. French doors open to the garden.
Kitchen - 3.37m (11'1") Approx x 3.05m (10'0") Approx
The kitchen is fitted with a modern range of grey fronted wall and base units with and inset 1.5 composite sink unit and mixer tap along with a matching central island, integrated eye-level oven and microwave oven with a 5 ring range style hob and extractor system above, the dishwasher is integrated and there is space for an American style fridge freezer along with plumbing for a washing machine. The kitchen is finished with granite worksurfaces and island offers breakfast bar seating. Rear facing window and tiled brick effect splashbacks.
3 Bedrooms
Bedroom 1 - 4.81m (15'9") Approx x 3.42m (11'3") Approx
Rear facing nicely proportioned double bedroom which has a window overlooking the garden, door to:-
En Suite
Consisting of a white suite of shower cubicle with matching washbasin and wc, splashbacks, chrome heated towel radiator.
Bedroom 2 - 3.95m (13'0") Approx x 3.42m (11'3") Approx
Front facing double bedroom measured into the bay window.
Bedroom 3 - 2.35m (7'9") Approx x 2.11m (6'11") Approx
Front facing single bedroom currently used as nursery.
Bathroom
An `L` shaped room consisting of a white suite of bath with overhead shower and attachment, matching washbasin and wc, chrome towel radiator, tiled splashbacks and frosted window.
Garden
From the diner kitchen there is a paved patio seating area with a gate opening to the driveway at the side. From the patio there is a nicely proportioned lawned garden which extends to the rear of the garage, there is an established shrubbery border to all sides also. To the side of the property there is block paved driveway running from the road to the detached garage at the rear, there is also a loose stone area with hedging to the front.
Garage
Detached garage with an up/over door.
General
The property was completely renovated with the renovations completed in 2024, during that time the property was taken `back to brick` and new heating, wiring, plastering, flooring, kitchen, bathroom (en suite added) roof etc was all completed. This provides a great opportunity to purchase a fully modernised and renovated home without the hassle of doing/overseeing the works yourself.
Heating
Gas central heating from a wall mounted boiler.
Windows
Sealed unit double glazing in upvc frames.
Council Tax
Band C
Tenure
We understand that the property is leasehold subject to a 998 year lease which commenced in 1951 and there is an annual ground rent of £5.
Notice
Please note we have not tested any apparatus, fixtures, fittings, or services. Interested parties must undertake their own investigation into the working order of these items. All measurements are approximate and photographs provided for guidance only.
What's included
Garden
Parking
TypeSemi-detached house
Living Area101 m²
Bedrooms3
Bathrooms2
HeatingAsk Agent
MunicipalityBury
Location
Map loading soon
Neighborhood data on demand
Nearby essentials will load when this section comes into view.
Listed on
Mortgage calculator
Estimated monthly payment
2.328 €/mo
Down payment10 % · 47.008 €
47.008 €423.073 € loan
Term
Total repayable698.288 €
Interest rate4.40 %
Representative estimate · Landomo is not a mortgage broker. · Rates updated April 2026