House for sale
Colchester, Dedham
4 bedrooms·3 bathrooms
937.064 €
Listed Sep 2, 2026
About this listing
A beautifully presented and particularly versatile four-bedroom detached bungalow, occupying an established plot of approximately 0.43 acres (STS). The generously proportioned accommodation is complemented by an equally impressive outside space, with extensive gardens providing a wonderful setting for the property, together with a summerhouse, vegetable garden, chicken coop and useful outbuilding, creating considerable appeal for those seeking both space and perhaps a more self-sufficient style of living.
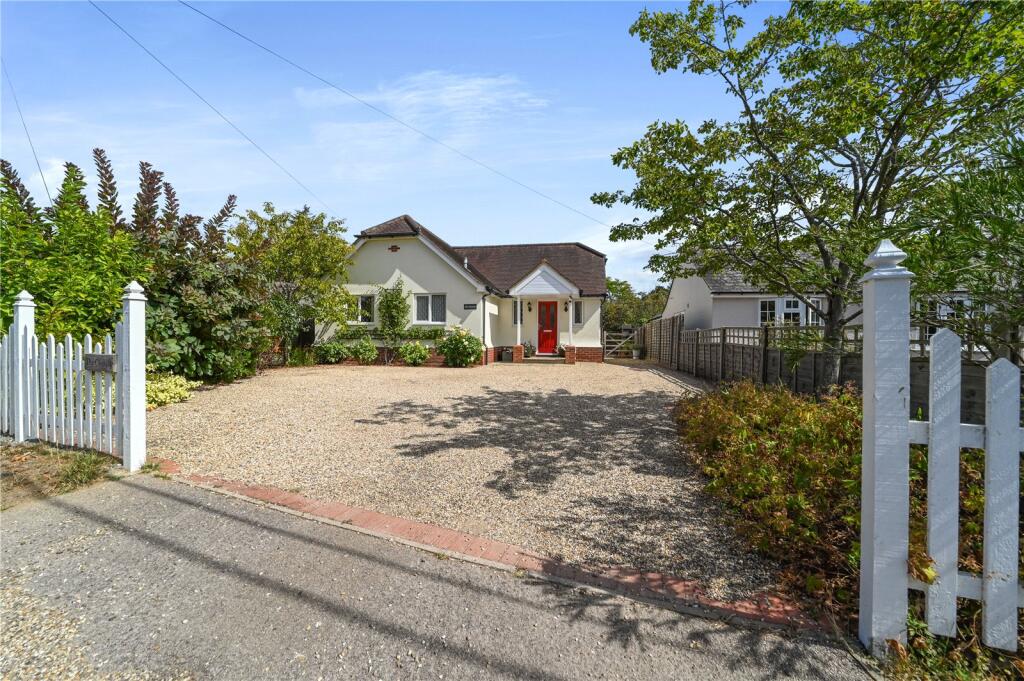
The property is approached across a generous, gravelled driveway, providing ample off-road parking, with established planting softening the frontage and creating an attractive approach to the home.
Once inside, the entrance hall provides a welcoming and practical introduction to the bungalow. Useful, fitted storage is incorporated within the hall, while the layout provides access to the bedrooms, study, cloakroom and utility room before opening towards the main living areas.
The kitchen forms part of an impressive open-plan kitchen, dining and family room, creating a particularly sociable heart to the home. The kitchen itself is arranged with an extensive range of timber-fronted cabinetry complemented by granite work surfaces, incorporating a Belfast-style sink and space for a substantial range-style cooker with extractor above. A partially vaulted ceiling with rooflights introduces additional natural light, while a peninsula provides a natural division between the kitchen and the adjoining dining and family area.
The room opens into a wonderfully generous space with ample provision for both dining and informal relaxation. Multiple windows and glazed doors provide an attractive outlook over the rear garden and allow plenty of natural light into the room, with direct access onto the terrace creating an easy connection between the interior and outside space.
The adjacent sitting room offers a more intimate reception space. A recessed fireplace with wood-burning stove provides an appealing focal point, while glazed double doors open directly onto the rear terrace and garden beyond.
A dedicated study provides a useful space for those working from home, whilst a separate utility room incorporates additional storage, work surface and sink. The utility room also has an external door, while a separate cloakroom is conveniently positioned nearby.
The four double bedrooms are quietly positioned away from the hubbub of a busy household.
The principal bedroom is a particularly generous room, enjoying plenty of natural light and its own access to the outside and an ensuite shower room.
A second well-proportioned double bedroom also benefits from an ensuite shower room. The remaining two bedrooms offer comfortable and versatile accommodation, making them equally suitable for family members or visiting guests, and are served by the well-appointed family bathroom.
In addition to the ground-floor accommodation, the property benefits from a substantial loft. Accessed separately from bedroom two, this useful area is naturally lit by several rooflights and a circular window, providing excellent additional storage.
The outside space is a particularly impressive feature of the property, with the home sitting within generous, established gardens that offer a wonderful sense of space and privacy. Immediately adjoining the rear of the house is a paved terrace, providing plenty of room for outdoor dining, entertaining and relaxed seating while enjoying views across the garden.
Beyond the terrace, an expansive lawn stretches away from the property, framed by mature trees, hedging and well-stocked planted borders. Further into the garden are a number of distinct areas to discover, including an attractive ornamental pond with surrounding rockery, a charming timber summerhouse providing a peaceful spot to sit and enjoy the garden, and a productive area with greenhouse and growing beds. A variety of established trees adds further character and creates an appealing sense of maturity and seclusion.
A substantial detached timber outbuilding provides excellent additional storage and further enhances the practicality of the grounds.
Entrance Hall
29' 10" x 15' 6"
Family Bathroom
8' 4" x 7' 7"
Bedroom
14' 4" x 8' 5"
Bedroom
12' 7" x 11' 9"
Study
10' 2" x 7' 6"
Principal Bedroom
17' 11" x 13' 2"
Ensuite
7' 5" x 4' 6"
Cloakroom
7' 6" x 4' 1"
Utility Room
7' 6" x 6' 11"
Bedroom
18' 4" x 10' 4"
Ensuite
6' 3" x 5' 5"
Kitchen
18' 4" x 11' 7"
Family / Dining Room
19' 4" x 15' 0"
Sitting Room
17' 8" x 11' 7"
Loft
30' 2" x 11' 2"
Outbuilding
22' 3" x 13' 9"
Services
We understand mains gas, electricity, water and drainage are connected to the property.
Broadband and Mobile Availability
Broadband and Mobile Data supplied by Ofcom Mobile and Broadband Checker.
Broadband: At time of writing there is Standard, Superfast and Ultrafast broadband availability.
Mobile: These figures show the percentage of measurements across this postal district over the last 12 months that can successfully stream video or make a video call if they have coverage. EE 85%, O2 75%, Three 82% and Vodafone 74%. Performance scores should be considered as a guide since there can be local variations.
What's included
Garden
Fireplace
TypeBungalow
Bedrooms4
Bathrooms3
HeatingAsk Agent
Location
Map loading soon
Neighborhood data on demand
Nearby essentials will load when this section comes into view.
Listed on
Mortgage calculator
Estimated monthly payment
4.640 €/mo
Down payment10 % · 93.706 €
93.706 €843.358 € loan
Term
Total repayable1.391.975 €
Interest rate4.40 %
Representative estimate · Landomo is not a mortgage broker. · Rates updated April 2026