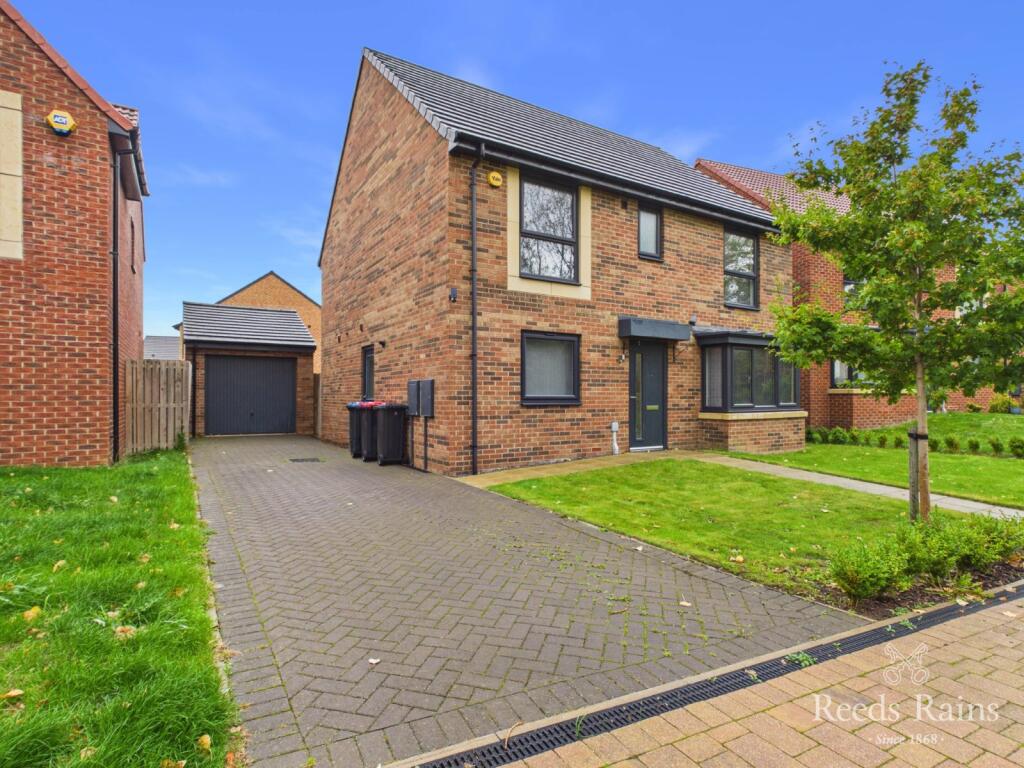
House for sale
Stockton-on-Tees
4 bedrooms·2 bathrooms
355.513 €
Listed Sep 21, 2026
About this listing
Offered for sale with no onward chain and located within walking distance of James Cook University Hospital and Stewarts Park. Larger style four bedroom family home constructed by Linden Homes. Occupying a generous plot with a larger than average rear garden. Accommodation comprises entrance hall, cloakroom wc. Spacious lounge with bay window. Separate Reception Room/Office. Superb kitchen/diner which has been fitted with a modern range of base and wall mounted units and Integrated appliances. First floor landing gives access to four bedrooms, with the master having en suite shower room. Family Bathroom. In addition there is double glazing together with a gas central heating system. Established gardens to the front and rear. Driveway and garage. An early internal viewing comes with the highest recommendation. EPC RATING IS B. TENURE IS FREEHOLD. COUNCIL TAX BAND IS E.
IMPORTANT NOTE TO POTENTIAL PURCHASERS & TENANTS: We endeavour to make our particulars accurate and reliable, however, they do not constitute or form part of an offer or any contract and none is to be relied upon as statements of representation or fact. The services, systems and appliances listed in this specification have not been tested by us and no guarantee as to their operating ability or efficiency is given. All photographs and measurements have been taken as a guide only and are not precise. Floor plans where included are not to scale and accuracy is not guaranteed. If you require clarification or further information on any points, please contact us, especially if you are traveling some distance to view. POTENTIAL PURCHASERS: Fixtures and fittings other than those mentioned are to be agreed with the seller. POTENTIAL TENANTS: All properties are available for a minimum length of time, with the exception of short term accommodation. Please contact the branch for details. A security deposit of at least one month’s rent is required. Rent is to be paid one month in advance. It is the tenant’s responsibility to insure any personal possessions. Payment of all utilities including water rates or metered supply and Council Tax is the responsibility of the tenant in most cases.
MID260387/2
Entrance Hall
Cloakroom/wc
Lounge
Office/Reception Room
Kiitchen/Diner
Landing
Bedroom 1
En Suite Shower Room
Bedroom 2
Bedroom 3
Bedroom 4
Bathroom
Front Garden
Rear Garden
Driveway
Single Garage
Agents Notes
EPC RATING IS B
COUNCIL TAX BAND IS E
TENURE FREEHOLD
Property construction - Brick
Electricity supply - Mains
Water supply - Mains
Sewerage - Mains
Heating - Gas
Parking - Driveway
Building Safety - Contact Solicitor
Restrictions - please refer to council website
Rights and easements - Contact Solicitor
Flood risk - Very Low
Coastal erosion - Very Low
Planning permission - Refer to Council Website
Accessibility / adaptions - Refer to Council
Coalfield or mining area - See Solicitor
BT, SKY VIRGIN Available
Standard 22 mbps
Superfast -
Ultrafast 1000 mbps
Additional Infomation
HMRC is a supervisory body for money laundering regulations, of which all estate agents need to be registered with. As part of this, there are multiple requirements that agents must rigorously and consistently meet to ensure they stay compliant with the regulations and protect their clients. To do this, we use an identity verification service, approved by the Government as part of the Digital Identity and Attributes Trust Framework (DIATF). This method and the process we follow to ensure compliance for your transaction come with significant time, financial and legal implications hence a portion of this is passed on to our clients. We elected for this verification process due to the speed, certainty, and accuracy it delivers. This helps us to protect all our client's interests by using the most advanced verification process to help prevent the impacts of money laundering alongside our internal manual policies and procedures while staying compliant with HMRC.
What's included
Garden
Parking
TypeDetached house
Bedrooms4
Bathrooms2
HeatingAsk Agent
Location
Map loading soon
Neighborhood data on demand
Nearby essentials will load when this section comes into view.
Listed on
Mortgage calculator
Estimated monthly payment
1.760 €/mo
Down payment10 % · 35.551 €
35.551 €319.962 € loan
Term
Total repayable528.102 €
Interest rate4.40 %
Representative estimate · Landomo is not a mortgage broker. · Rates updated April 2026