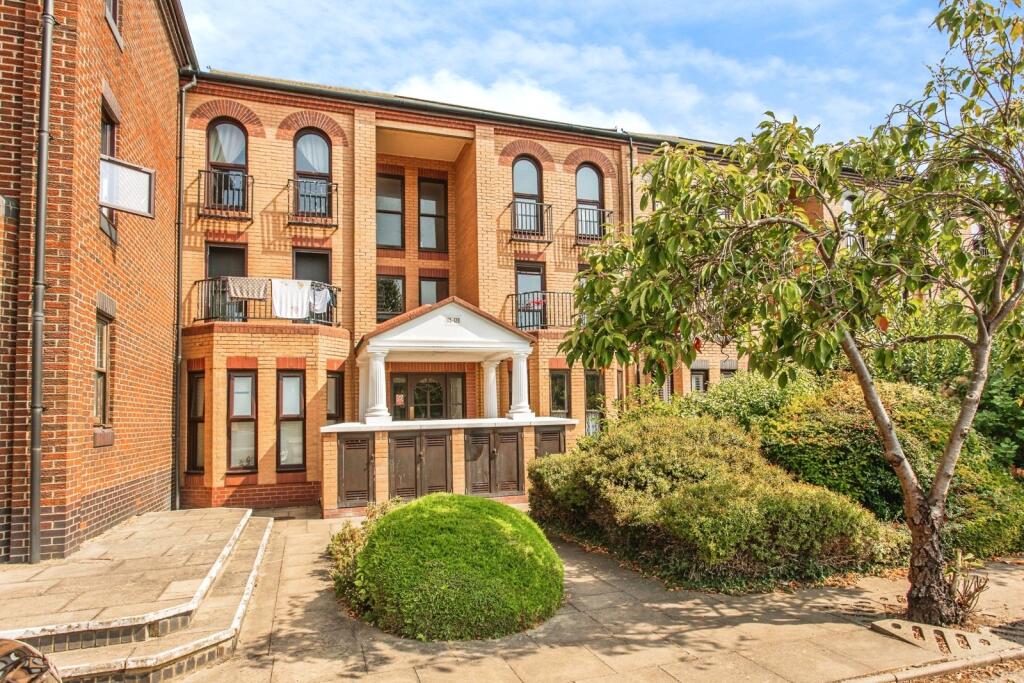
2-bed apartment for sale
Southend-on-Sea, Essex
2 bedrooms·2 bathrooms
200.661 €
Listed Oct 3, 2026
About this listing
A Purpose Built Second Floor Two Bedroom Apartment With Off Street Parking In A Gated Complex.
The property is situated within close proximity to the seafront, Southchurch Hall Park, Southchurch Park, Southend-on-Sea city centre, amenities and mainline railway stations to London with good local road transport links to the A13 and the A127
We present this two bedroom second floor apartment situated in the Marks Court Complex which offers communal garden areas and a communal car park with number plate recognition security surveillance and an allowance for parking two vehicles. The additional accommodation comprises a reception room, fitted kitchen and a modern fitted three-piece bathroom. Benefits include double glazing, electric heating, ground floor indoor 'lock up' storage facility and a 149 year lease term remaining. The property presents as an ideal first time purchase or ‘buy to let investment’ purchase. Viewing advised to appreciate the accommodation on offer.
The property is situated within close proximity to the seafront, Southchurch Hall Park, Southchurch Park, Southend-on-Sea city centre, amenities and mainline railway stations to London with good local road transport links to the A13 and the A127
Communal Entrance
Access via secure entry phone leading to the communal entrance hall, access to own lock-up storage facility and stairs leading to the second floor.
Entrance Hall
Access via own personal door to the apartment. Obscure single glazed windows to the communal hallways. Textured coved ceiling with loft access, built in storage cupboard and additional cupboard housing water tank. wall mounted secure entry phone and fitted carpet.
Reception Room
4.37m x 3.53m
Textured coved ceiling, double glazed windows to front aspect, wall mounted electric storage heater, obscure single glazed windows to the kitchen focal point feature fireplace and fitted carpet.
Kitchen
3.53m x 2.92m
Textured coved ceiling, vinyl flooring. A range of matching wall mounted and base units with rolled edge work surface, one and a quarter bowl sink unit inset and tiled splash backs. Integrated oven and integrated hob with extractor over. Wall mounted electric storage heater and obscure single glazed windows to the reception room.
Bedroom One
4.1m x 2.6m
Textured coved ceiling, double glazed windows to rear aspect, built in mirrored wardrobe, wall mounted electric heater/radiator and fitted carpet.
Bedroom Two
4.1m x 2.16m
Textured coved ceiling, double glazed windows to rear aspect, wall mounted electric storage heater and fitted carpet.
Bathroom
2.2m x 1.68m
Smooth ceiling, obscure double glazed window to side aspect, wall mounted electric heater, wall mounted mirrored medicine cabinet. A three piece suite comprising a panelled bath with electric shower over, pedestal wash hand basin and low flush close coupled WC. Tiled walls and splash backs. Viny flooring.
Communal Gardens
The communal garden areas are located at the front and side of the Marks Court Complex and are laid to lawn with shrubs and trees to borders.
Parking
We are advised that there is an allowance of two parking spaces for the apartment with a vehicle registration system which is offered to residents and their guests in the communal gated car park with camera surveillance.
What's included
Parking
Cellar
Bedrooms2
Bathrooms2
SubtypeStandard flat
HeatingAsk Agent
Location
Map loading soon
Neighborhood data on demand
Nearby essentials will load when this section comes into view.
Listed on
Mortgage calculator
Estimated monthly payment
994 €/mo
Down payment10 % · 20.066 €
20.066 €180.595 € loan
Term
Total repayable298.075 €
Interest rate4.40 %
Representative estimate · Landomo is not a mortgage broker. · Rates updated April 2026