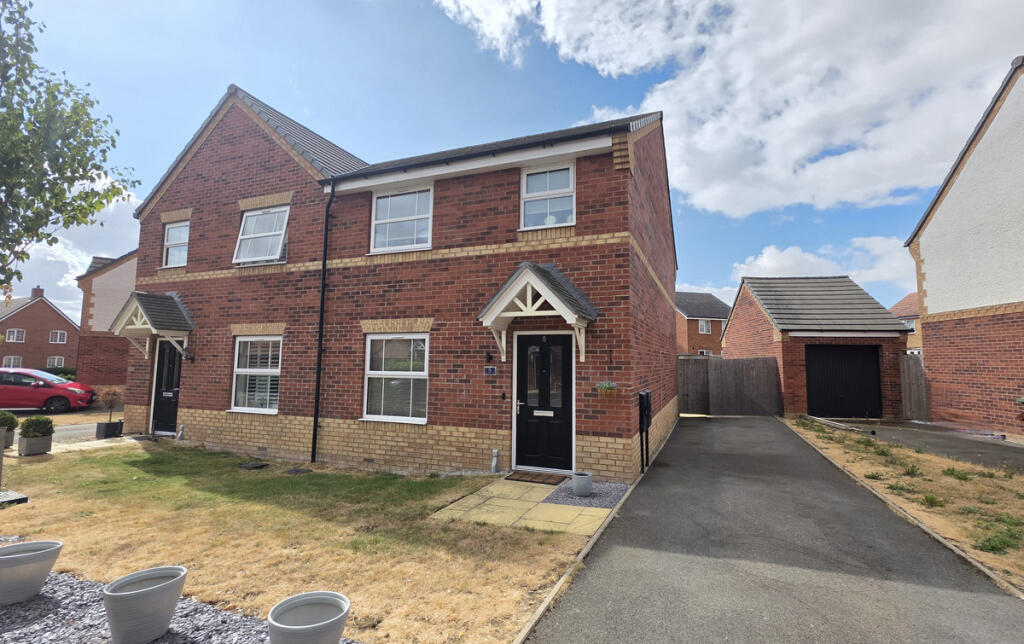
House for sale, 92 m²
Stratford-on-Avon, Southam
3 bedrooms·3 bathrooms
379.682 €
4.127 €/m²
Listed Aug 24, 2026
About this listing
A STYLISH & WELL-PRESENTED 3-BEDROOM HOME, WITH A GREAT-SIZED GARDEN, AN ENSUITE TO THE MASTER AND A WELCOMING KITCHEN/DINER, PERFECT FOR PROFESSIONAL COUPLES OR SMALL FAMILIES. CALL TODAY TO VIEW!
Book to view this wonderful property, located on the well-equipped Flying Fields Estate, which benefits from a convenience store, countryside walks and several play areas. Within walking distance of Southam's town centre, which has a variety of amenities, this lovely home offers a perfect place to call home.
The property comprises a DRIVEWAY and front garden with a pathway to the front entrance, which leads into the HALLWAY. From here you enter the comfy SITTING ROOM, perfect for restful nights in. The KITCHEN/DINER is a light-filled space and has a large storage cupboard and a door to the DOWNSTAIRS TOILET.
Upstairs, there are 3 GOOD-SIZED BEDROOMS & a modern FAMILY BATHROOM; the master bedroom benefits from an EN-SUITE. Outside, the spacious rear GARDEN provides a relaxing place to enjoy the outdoors with family & friends.
BOOK TO VIEW THIS MUST-SEE HOME TODAY!
Front Of House
To the front of the property is a lawn with slate border, path to the front entrance and drive leading to gated rear access.
Entrance Hall
The entrance hall has Amtico flooring, radiator and a door to the sitting room.
Sitting Room
The sitting room has Amtico flooring, radiator and window to the front. A door leads to the kitchen.
Kitchen/Diner
The kitchen/diner has Amtico flooring, radiator, window to the rear and double doors to the garden. There are wall and base units, double oven, hob, hood, dishwasher, washing machine and fridge/freezer. There is a large storage cupboard and door to the downstairs toilet.
Downstairs Toilet
The downstairs toilet has Amtico flooring, radiator, low level WC and wash basin.
Stairs & Landing
The stairs and landing are carpeted. There is a radiator, doors to all bedrooms and family bathroom plus access to the loft.
Master Bedroom
The master bedroom has a carpeted floor, radiator and window to the front aspect. There is a door to the en-suite.
Ensuite
The en-suite has a vinyl floor, radiator and obscured window to the front. The white suite comprises low level WC, wash basin and enclosed shower.
Family Bathroom
The family bathroom has a vinyl floor, radiator and the white suite comprises low level WC, wash basin and bath with hand held mixer shower.
Bedroom 2
Bedroom 2 has a carpeted floor, radiator and window to the rear.
Bedroom 3
Bedroom 3 has a carpeted floor, radiator and window to the rear.
Garden
The garden has a lawn, pebbled borders, patio seating area and gated side access.
Further Information
The property is subject to estate management fees of £TBC
The loft has been boarded and storage shelves added; there is also power.
The property has NHBC remaining
The boiler is located in the kitchen and was serviced in Feb 2025
Disclaimer
DISCLAIMER: Whilst these particulars are believed to be correct and are given in good faith, they are not warranted, and any interested parties must satisfy themselves by inspection, or otherwise, as to the correctness of each of them. These particulars do not constitute an offer or contract or part thereof and areas, measurements and distances are given as a guide only. Photographs depict only certain parts of the property. Nothing within the particulars shall be deemed to be a statement as to the structural condition, nor the working order of services and appliances.
What's included
Garden
Parking
Key Stats
Key Stats
TypeSemi-detached house
Living Area92 m²
Bedrooms3
Bathrooms3
HeatingAsk Agent
MunicipalityStratford-on-Avon
Location
Map loading soon
Neighborhood data on demand
Nearby essentials will load when this section comes into view.
Listed on
Mortgage calculator
Estimated monthly payment
1.880 €/mo
Down payment10 % · 37.968 €
37.968 €341.714 € loan
Term
Total repayable564.004 €
Interest rate4.40 %
Representative estimate · Landomo is not a mortgage broker. · Rates updated April 2026