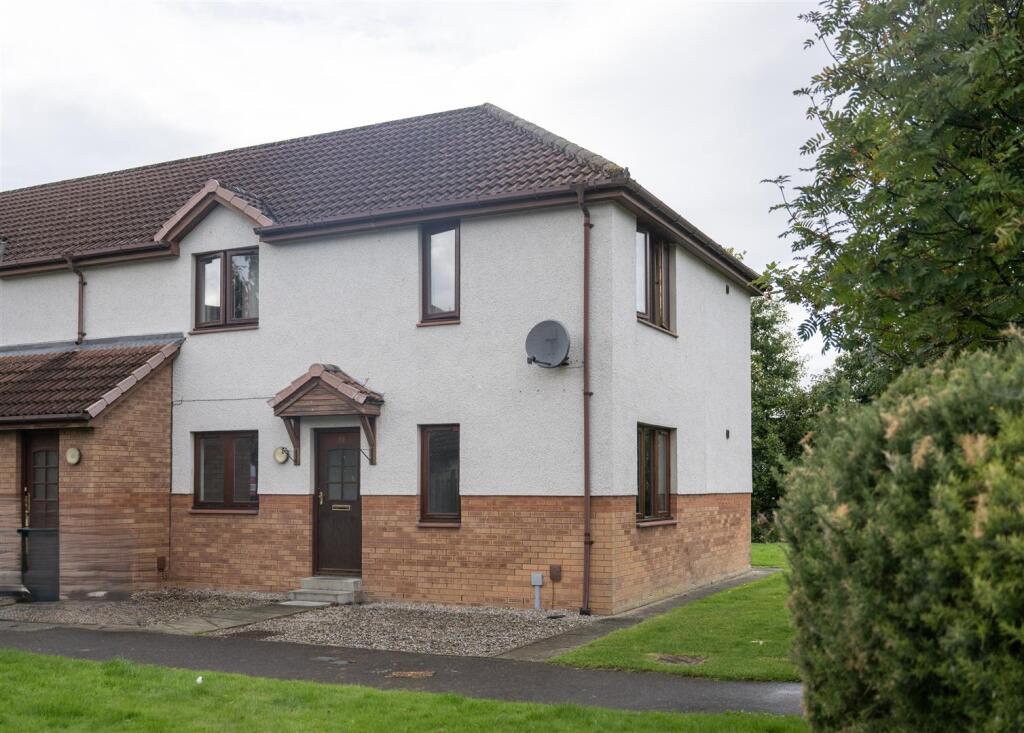
House for sale
Inverness
2 bedrooms·1 bathroom
153.369 €
Listed Sep 16, 2026
About this listing
Property Description - This two-bedroom ground floor flat is located in the highly popular village of Culloden, close to excellent facilities and within easy reach of the Highlands and Islands University campus, Inverness airport and the City Centre. The property which benefits from well-proportioned accommodation throughout, represents an ideal purchase for a first-time buyer, couples and downsizers but equally has excellent letting potential for investors.
Location - The property is within walking distance of an excellent range of facilities including a general store, Post Office, chemist, butchers, hair salon and takeaway. Culloden also boasts a medical centre, library and Community Centre with swimming pool. Education is provided at Duncan Forbes Primary School or Culloden Academy both of which are within easy walking distance. A regular bus service to and from Inverness City and Inverness Business and Retail Park is also routed close by. Inverness, the main business and commercial centre in the Highlands is a very short commute away and offers extensive shopping, leisure and entertainment facilities along with excellent road, rail and air links to the South and beyond. Located a short distance from here is the Inverness Retail park, along with Raigmore hospital and Police headquarters.
Gardens - There is a small area of gravel to the front of the property belonging to the flat. There is a large communal garden area to the rear which is laid to lawn.
Entrance Hallway - The front door opens into the hallway where access is provided to the lounge, kitchen, two bedrooms and bathroom. There is a deep storage cupboard housing the water tank.
Lounge - 4.26m x 3.34m (13'11" x 10'11") - The comfortable lounge is laid with laminate and has windows to the front and side elevations, providing a good degree of natural light.
Kitchen - 2.97m x 2.31m (9'8" x 7'6") - The kitchen is fitted with wall mounted and floor based units with worktop, stainless steel sink with drainer, ceramic hob, integrated oven, extractor hood and ample space for appliances. There is a window to the rear elevation.
Bedroom 1 - 4.09m x 3.02m (13'5" x 9'10" ) - This generous sized double room is laid with carpet and benefits from a double integral wardrobe with sliding doors. There is a window to the rear elevation.
Bedroom 2 - 2.85m x 2.82m (9'4" x 9'3") - Bedroom two is another double room which benefits from a double integral wardrobe. There is a window to the front elevation and carpet completes this room.
Shower Room - 2.13m x 1.88m (6'11" x 6'2") - Located to the rear, the shower room is furnished with a wash hand basin, WC and large shower cubicle with mains shower. This room is laid with laminate.
Heating - Electric heating
Glazing - Double glazing
Parking - Ample residents and visitor parking
Council Tax Band - C -
Epc Band - D -
Services - Mains water, drainage, electricity, telephone and TV point.
Extras Included - All fitted carpets, floor coverings, window fittings and light fittings are included in the sale.
Viewing Arrangements - Viewings through Innes and Mackay Property Department on .
What's included
Garden
Parking
Bedrooms2
Bathrooms1
Energy ClassD
HeatingAsk Agent
Location
Map loading soon
Neighborhood data on demand
Nearby essentials will load when this section comes into view.
Listed on
Mortgage calculator
Estimated monthly payment
759 €/mo
Down payment10 % · 15.337 €
15.337 €138.032 € loan
Term
Total repayable227.824 €
Interest rate4.40 %
Representative estimate · Landomo is not a mortgage broker. · Rates updated April 2026