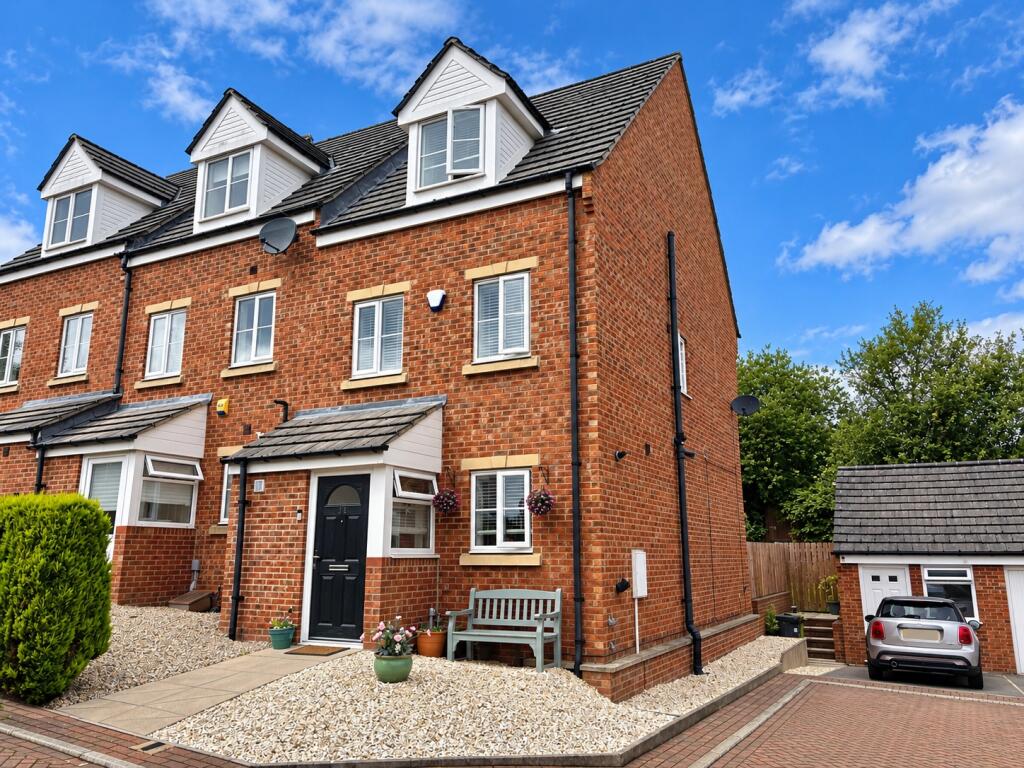
House for sale
Kirklees, West End, Cleckheaton
3 bedrooms·2 bathrooms
325.887 €
Listed Oct 5, 2026
About this listing
IMMACULATELY PRESENTED, THREE/FOUR BEDROOM end townhouse house situated on a good sized plot and fully converted garage/playroom/home office. Located on this modern development which is handily situated for the well regarded local schools, amenities including the 'Greenway' cycle/footpath it makes SUPER FAMILY HOME. Arranged over three floors and with a stunning contemporary finish throughout, it comprises modern ground floor dining kitchen, utility, lounge two first floor bedrooms and bathroom with two bedrooms (formerly one large bedroom) and stunning shower room above. Driveway parking and detached single garage which is insulated with power and offers versatile space with a pleasant good sized garden to the rear. Benefits from GCH, uPVC DG & Alarm. EPC - TBC
Entrance Hall
Utility cupboard with plumbing for auto washer and vent for dryer.
Kitchen Diner
4.1m x 2.7m (13' 5" x 8' 10")
Modern open plan kitchen diner with recently fitted range of wall and base units incorporating contrasting work top, one and a half bowl sink and mixer tap. Gas cooker point and extractor. Integrated fridge freezer and plumbing for dishwasher.
Utility cupboard with plumbing for washer and dryer.
Lounge
5.4m x 4.1m (17' 9" x 13' 5")
Having fireplace. French doors leading onto garden and useful under stairs storage.
First Floor
Bedroom One
4.2m x 3m (13' 9" x 9' 10")
Wall mounted TV point.
Bedroom Two
4.1m x 2.6m (13' 5" x 8' 6")
Bathroom
Modern three piece suite comprising bath with shower extension and glazed screen, vanity sink and wc. Chrome heated towel rail and metro wall tiling.
Second Floor
Bedroom Three
4m x 3.1m (13' 1" x 10' 2")
Bedroom three and four were formerly one large bedroom which have been partitioned to create two rooms. Two storage cupboards.
Bedroom Four
3.1m x 2.1m (10' 2" x 6' 11")
Shower Room
Modern three piece suite comprising glazed walk-in shower cubicle, vanity sink and wc. Chrome heated towel rail and metro wall tiling.
Exterior
The property occupies a good sized L-shaped end plot comprising lovely paved patio area and sizeable lawned garden to the rear. Small garden area to the front and driveway parking to side.
Single garage to the side which has been opened up to the roof space and insulated with power and Wi-Fi and is now used as a golf simulator/gym/games room but could easily be used as a home office or playroom.
Please Note
Please note if you proceed with an offer on this property we are obliged to undertake mandatory Anti Money Laundering checks on behalf of HMRC.
All estate agents have to do this by law and we outsource this process to our compliance partners Credas who charge a fee for this service.
What's included
Garden
Parking
TypeTerraced house
Bedrooms3
Bathrooms2
HeatingAsk Agent
MunicipalityKirklees
Location
Map loading soon
Neighborhood data on demand
Nearby essentials will load when this section comes into view.
Listed on
Mortgage calculator
Estimated monthly payment
1.614 €/mo
Down payment10 % · 32.589 €
32.589 €293.298 € loan
Term
Total repayable484.093 €
Interest rate4.40 %
Representative estimate · Landomo is not a mortgage broker. · Rates updated April 2026