No longer available
This listing is no longer active. We keep it here for reference, but the details may be out of date.
House for sale
Inverness
3 bedrooms·1 bathroom
238.247 €
Listed Aug 25, 2026
About this listing
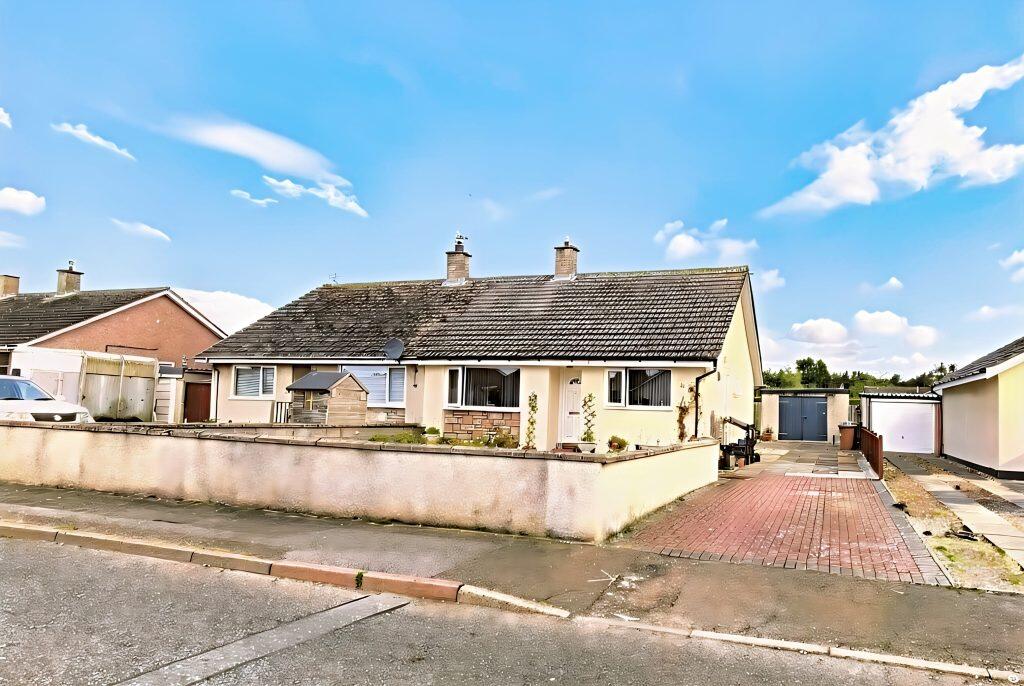
Situated in the popular Achareidh development of Nairn and within easy walking distance of the town centre, this three-bedroom semi-detached bungalow offers an excellent opportunity for first-time buyers, downsizers, or anyone looking to create a comfortable home with some modernisation and TLC. Enjoying an attractive position opposite an area of open green space, the property benefits from generous outdoor space, extensive parking and a substantial garage/workshop.
The front garden is enclosed by a wall and has been designed for low maintenance, with a gated pathway leading to the front door. A huge driveway to the side provides parking for multiple vehicles and gives access to a side entrance of the house and the large garage.
To the rear, the private, level garden enjoys a combination of lawn and patio.
Internally, the front door opens into a welcoming T-shaped hallway complete with a double storage cupboard and loft hatch. The bright lounge overlooks the front garden and features a chimney breast with a gas fire, creating a cosy focal point.
Also positioned to the front, the kitchen is fitted with white wood-effect units complemented by black laminate worktops and tiled splashbacks. Further benefits include Slate tile-effect laminate flooring, a 1½ bowl stainless steel sink beneath the window, with ample space for white goods.
To the rear of the property are three bedrooms, comprising two generous doubles and a single bedroom. Both double rooms benefit from built-in wardrobes, while all bedrooms are carpeted.
The shower room is fitted with a white WC, wash hand basin, bidet and quadrant shower cubicle with mains-fed shower. A chrome ladder-style radiator and high-level side window complete the space.
The property also benefits from double glazing, which was replaced approximately one year ago, offering improved comfort and energy efficiency.
With its sought-after location, extensive parking, impressive garage and workshop, private garden and excellent potential, this bungalow presents a fantastic opportunity to create a lovely home in a popular residential area.
Approx dimensions
Kitchen 3.46m x 2.82m
Lounge 4.49m x 3.54m
Bedroom 1 2.56m x 4.18m (incl. wardrobes)
Bedroom 2 2.60m x 3.27m (incl. wardrobes)
Bedroom 3 3.50m x 2.07m
Shower room 1.94m x 1.66m
What's included
Garage
Key Stats
Key Stats
TypeSemi-detached house
Bedrooms3
Bathrooms1
HeatingAsk Agent
Location
Map loading soon
Neighborhood data on demand
Nearby essentials will load when this section comes into view.
Listed on
Mortgage calculator
Estimated monthly payment
1.180 €/mo
Down payment10 % · 23.825 €
23.825 €214.422 € loan
Term
Total repayable353.907 €
Interest rate4.40 %
Representative estimate · Landomo is not a mortgage broker. · Rates updated April 2026