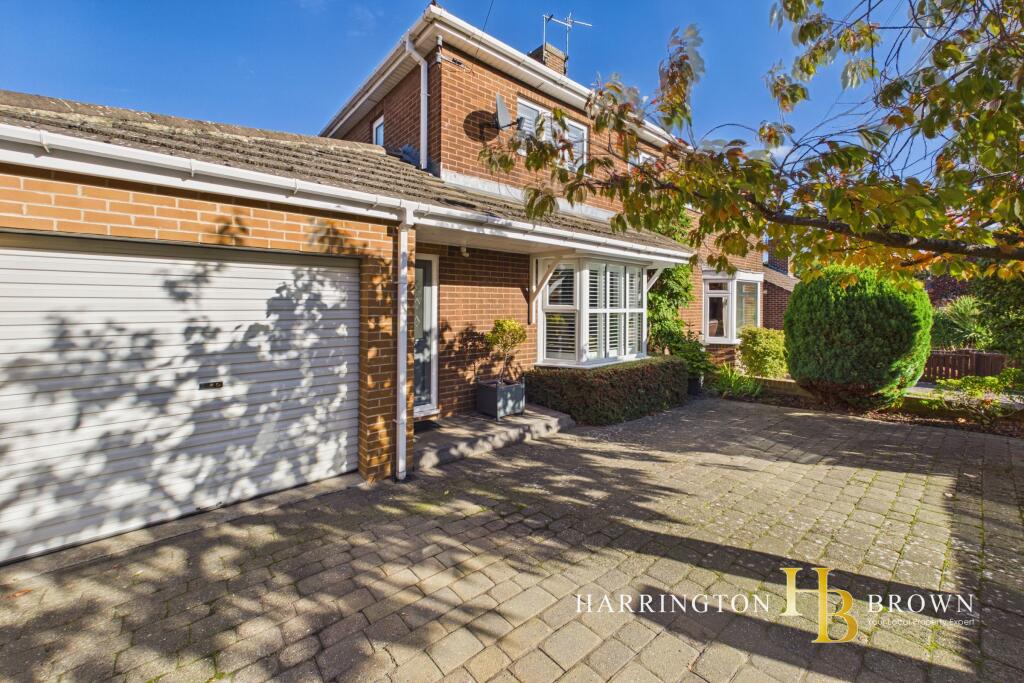
House for sale, 128 m²
Consett, Bridgehill
3 bedrooms·2 bathrooms
358.603 €
2.802 €/m²
Listed Oct 20, 2026
About this listing
Nestled in a quiet area of Shotley Bridge, this stunning three-bedroom semi-detached home offers a perfect blend of privacy and style.
The property is set back from the road with mature trees providing a natural screen, complemented by a spacious double block-paved driveway. Upon entering, the immaculate presentation and thoughtful interior touches immediately impress and set the tone for the rest of the home! The bright lounge, featuring a bay window with shutters, floods the room with natural light, the stylish gas fire creates a cosy atmosphere for relaxing evenings. The hallway, fitted with wood laminate flooring, leads to a beautifully appointed kitchen fitted with classic grey base units, white metro tiles, and wall units. Integrated appliances include a fridge/freezer, microwave, dishwasher and a gas-style range with a six-burner hob. Double doors open to a small elevated patio-an idyllic spot for morning coffee while watching the sunrise.
The dining room, adorned with tasteful wall panelling and an electric log burner, offers an inviting space for entertaining guests. Additional living areas include two further reception rooms: a large sunroom with pleasant garden views and a snug perfect for reading or a home office. A large storage cupboard is conveniently located off the dining room. The downstairs WC is striking, with classic black and white tones, traditional floor tiles, and wall panelling.
The garage has been converted into a large storage area and a handy utility room with a sink and plumbing for a washing machine, though it could easily be converted back to a garage if desired.
Upstairs, natural light fills the space. The recently renovated family bathroom features a sage vanity unit with ample storage, WC, and a shower over the bath, all complemented by elegant gold hardware and a heated towel rail. The master bedroom is elegantly decorated and finished with fitted wardrobes and soft neutral tones. The second double bedroom boasts dual aspects and enjoys garden views, fitted wardrobes, and a practical desk area. Completing the upstairs is a single bedroom to the front, also benefitting from fitted wardrobes.
Outside, the private rear garden enjoys sunshine throughout the day. There is a small paved patio just off the kitchen, perfect for alfresco dining in warmer months, and a raised deck off the sunroom offering elevated garden views. The lawn area is complemented by a handy shed, raised beds for gardening, and an additional paved patio ideal for further entertaining.
This stunning home ticks all the boxes and is ready to move straight into, offering a peaceful yet stylish lifestyle in a sought-after location.
Shotley Bridge is a sought-after residential area and has a charming range of local shops and amenities including a primary school (infant and junior schools), a fantastic tennis and cricket club. Consett town centre is approximately 1.5 miles away and provides a wider range of shops, supermarkets and sporting facilities. There are several popular countryside walks and cycle routes, including along the River Derwent and further into neighbouring Northumberland. It is well positioned for access to Newcastle and Durham, both within 16 miles, making it an excellent location from which to commute.
Council Tax Band: C (Durham CC)
Tenure: Freehold
GROUND FLOOR:
Entrance Hall
0.86m x 4.83m
Hall way
1.5m x 2.13m
Living room
3.63m x 5.16m
Dining Room
3.01m x 3.42m
Cupboard
0.92m x 2.82m
Office
2.07m x 3.13m
Sun Room
3.08m x 4.48m
WC
1.54m x 1.76m
Kitchen
3.47m x 3.55m
Utility
2.31m x 2.33m
Garage
2.59m x 2.59m
FIRST FLOOR:
Landing
2.1m x 2.27m
Bedroom 1
3.31m x 4.56m
Bedroom 2
3.03m x 3.27m
Bedroom 3
2.12m x 2.57m
Bathroom
2.03m x 2.11m
What's included
Parking
TypeSemi-detached house
Living Area128 m²
Bedrooms3
Bathrooms2
HeatingAsk Agent
MunicipalityConsett
Location
Map loading soon
Neighborhood data on demand
Nearby essentials will load when this section comes into view.
Listed on
Mortgage calculator
Estimated monthly payment
1.776 €/mo
Down payment10 % · 35.860 €
35.860 €322.743 € loan
Term
Total repayable532.692 €
Interest rate4.40 %
Representative estimate · Landomo is not a mortgage broker. · Rates updated April 2026