House for sale
Guildford
4 bedrooms·2 bathrooms
902.422 €
Listed Sep 15, 2026
About this listing
LOCATION Grayshott affords level and generous shopping facilities well in excess of
most local villages with many retailers including Co-operative and Sainsbury's
supermarkets. The village boasts a good range of restaurants and cafes, a public
house, doctor’s surgery, social club and community library, post office, two dentists,
opticians and nationally known pottery. A list of many of the local businesses and
organisations can be seen at the village web site There are
preschools in the village and local area, a village school for both infants and juniors as
well many private schools nearby, state schools include Bohunt in Liphook, Woolmer
Hill in Haslemere both rated “good” by Ofsted. For the active, the village boasts, a
recreation ground, sports pavilion, tennis club, football and cricket clubs, a community
Orchard and playgounds. Amenities within Grayshott have helped it win Hampshire
Village of the Year on three occasions as well as numerous other awards. More
extensive shopping facilities are available at the nearby towns of Haslemere, Farnham
and Guildford. Buses passing through the village serve Farnham, Aldershot, and
Haslemere, the latter town with a main line station (3.5 miles) serving Waterloo in
approximately 55 minutes and Portsmouth on the South Coast. There are numerous
beauty spots within easy reach to include The Devil's Punch Bowl, Ludshott Common
and Frensham ponds. There is direct access to the Golden Valley and extensive
protected National Trust woodlands.
DESCRIPTION The property benefits from having been rebuilt in 2015 and affording a
flexible floor plan to provide, if required, 4 bedrooms. The hallway is accessed via the
recessed side lobby from the front door and affords an L shape opening to all rooms.
The Living Room overlooks the rear gardens and affords a spacious area. The
Kitchen/dining room is well fitted to include modern units with base cupboards and
shelving above. The appliances include washing machine, new base oven, hob unit and
matching stainless steel cooker hood above. Integrated dishwasher and fridge freezer.
Wooden worktops with inset stainless-steel sink and dual aspect. Space for dining room
table and doors to garden. Bedroom 1 affords a front aspect with built in wardrobes and
en-suite shower room. Bedroom 2 also affords fitted wardrobes. Bedroom 3 enjoys the
front aspect and bedroom 4 would make a single bedroom or additional reception room.
The bathroom includes modern “P” shaped panelled bath with shower over, washbasin
and low level wc
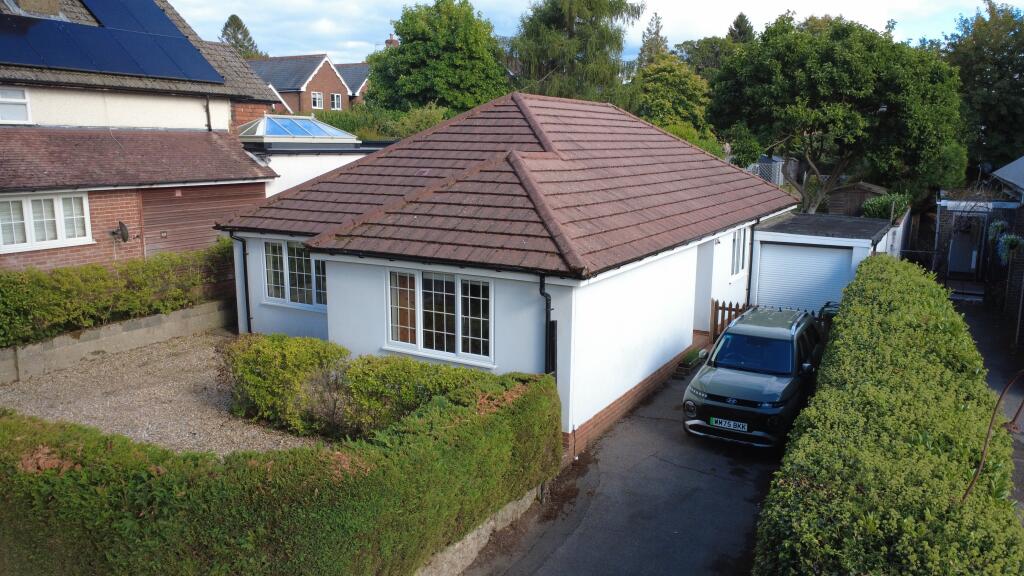
EXTERIOR To the front of the property there is a tarmac driveway with off road parking
for 2 vehicles plus a GARAGE with electric light and power and personal door to rear
access. Additionally there is a 5 bar gate and personal gate to the front affording
additional parking for 2 further vehicles on a second driveway. The front being enclosed
by established hedging affording a high degree of privacy from the lane. The rear
garden measures approximately 120 feet in depth with a width of 37 feet. The lawned
garden is preceded by a patio area the boundaries have a mix of fencing and further
established hedged borders. There are timber sheds suitable for a wide range of
storage and established flowering boarders with a wonderful Magnolia providing some
shelter from the sun. The rear garden affording ample sunlight.ve a mix of fencing and
further established hedged borders. There are timber sheds suitable for a wide range
of storage and established flowering borders with a wonderful Magnolia providing some
shelter from the sun.
Detached bungalow having been rebuilt
approximately 11 years ago close to the
village centre and its amenities.
Approx 80 meters of Crossways and
Headley Road.
Off road parking and GARAGE.
EPC Rating – To be Confirmed
Council Tax - E
SERVICES: All main services,
electricity, gas water and drainage.
Local Authority: East Hampshire District
Council
AML (Anti Money Laundering) - Estate agents operating in the UK are required to conduct Anti-Money Laundering (AML) checks in compliance with the regulations set forth by HM Revenue and Customs (HMRC) for all property transactions. It is mandatory for both
buyers and sellers to successfully complete these checks before any property transaction can proceed. We use a company Coadjute to facilitate these checks. A non returnable fee will be charged for each individual AML check conducted.
SPECIAL NOTES: Peter Leete and Partners and its Clients give notice that: they have no authority to make or give any representations or warranties in relation to the property. These particulars do not form part of any offer or contract and must not be
relied upon as statements or representations of fact. Any areas, measurements or distances are approximate. The text, photographs and plans are for guidance only and are not necessarily comprehensive. It should not be assumed that the property has all necessary Planning, Building Regulation or other consents, and Peter Leete and Partners has not tested any services, appliances, or facilities. Purchasers must satisfy themselves by inspection or survey. Peter Leete and Partners is a member of The Property Ombudsman
scheme and acts in accordance with their code of practice. * Bedroom 4 includes CGI picture.
What's included
Garage
Parking
Key Stats
Key Stats
TypeDetached house
Bedrooms4
Bathrooms2
HeatingGas, Double Glazing
Location
Map loading soon
Neighborhood data on demand
Nearby essentials will load when this section comes into view.
Listed on
Mortgage calculator
Estimated monthly payment
4.468 €/mo
Down payment10 % · 90.242 €
90.242 €812.180 € loan
Term
Total repayable1.340.515 €
Interest rate4.40 %
Representative estimate · Landomo is not a mortgage broker. · Rates updated April 2026