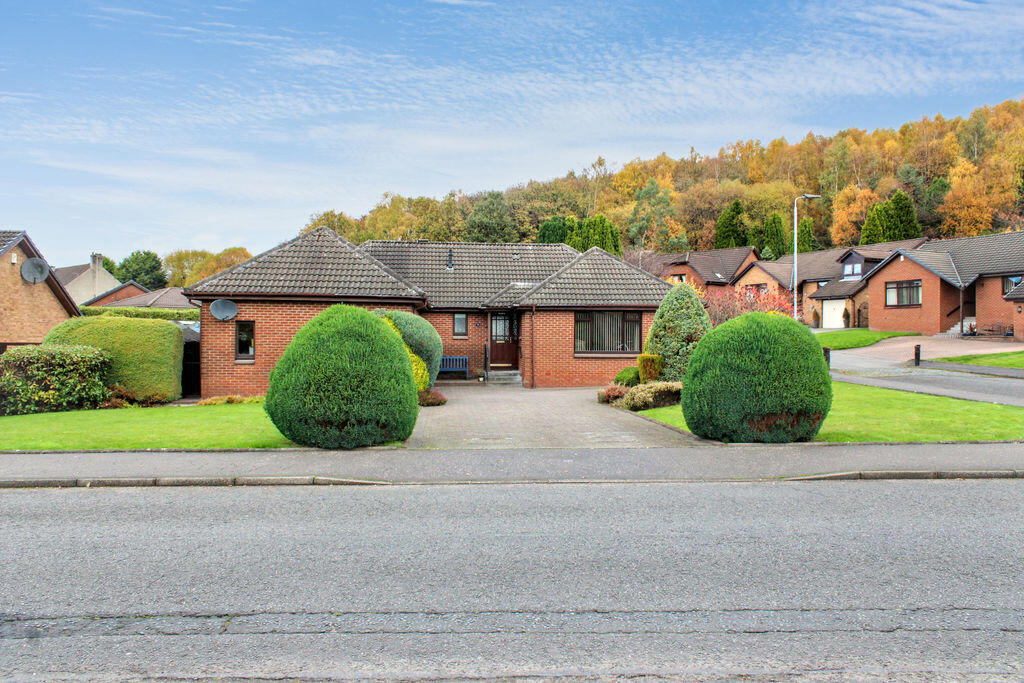
House for sale
Falkirk, Clackmannanshire
4 bedrooms·3 bathrooms
400.072 €
Listed Nov 6, 2026
About this listing
County Estates are delighted to bring to market 5 Ramsey Tullis Drive, Tullibody. Set on an extensive corner plot, this beautifully presented detached bungalow offers spacious and versatile accommodation. The welcoming entrance hallway includes useful storage and leads to a bright, generous lounge and a fitted kitchen with a large dining area. There are four well-proportioned bedrooms, each with built-in storage, alongside a conservatory, en-suite, family bathroom and cloakroom. Outside, well-maintained gardens extend to the front and rear, while a spacious driveway and double garage provide excellent parking and storage.
Tullibody provides excellent educational facilities ranging from nurseries to primary and secondary schools. Benefiting from a variety of local shops, a Post Office, health centre, library, sports centre and Business Park, Tullibody is also close to the road network providing easy travelling throughout the Wee County and onto the motorways for the larger cities of Stirling, Glasgow, Edinburgh and Perth.
Entrance
Access to the property is via a dark hardwood door with decorative glazing.
Entrance Hallway
The inviting entrance hallway features carpeted flooring and a built-in storage cupboard. It provides access to all the accommodation, as well as the floored loft.
Lounge
16' 6'' x 16' 5'' (5.03m x 5.00m)
The bright and spacious lounge is filled with natural light from a large front-facing window and two additional side windows. The room also features carpeted flooring and an electric fire with a decorative wooden surround and marble hearth.
Kitchen/Diner
17' 5'' x 13' 11'' (5.30m x 4.24m)
The kitchen/diner is fully fitted with a good range of oak-effect wall and base units, complemented by coordinating worktops. Integrated appliances include a double oven, there is also a fridge/freezer and a dishwasher. A window overlooks the rear garden, while a door provides direct access outside. The spacious dining area enjoys two windows to the side and rear, along with a built-in storage cupboard and vinyl flooring. There is ample space for a dining table and chairs.
W.C
3' 2'' x 5' 2'' (0.96m x 1.57m)
The cloakroom has a wash hand basin and W.C, with an opaque window to the front and vinyl flooring.
Bedroom 3
10' 1'' x 8' 0'' (3.07m x 2.44m)
Bedroom 3 is a double bedroom overlooking the rear with a built-in wardrobe and carpeted flooring.
Bedroom 4
11' 0'' x 6' 4'' (3.35m x 1.93m)
Bedroom 4 is currently utilised as an office, overlooking the front with carpeted flooring and benefiting from a built-in wardrobe.
Family Bathroom
6' 2'' x 5' 10'' (1.88m x 1.78m)
The family bathroom features a cream three piece suite with an electric shower over the bath and vinyl flooring.
Bedroom 2
11' 0'' x 10' 1'' (3.35m x 3.07m)
Bedroom 2 is the second double bedroom to the side with carpeted flooring and featuring a built-in double wardrobe.
Principal Bedroom
11' 5'' x 11' 9'' (3.48m x 3.58m)
The spacious principal bedroom is situated to the rear of the property and features carpeted flooring and a built-in double wardrobe. It also benefits from an en-suite shower room and provides access to the conservatory.
En-suite
6' 2'' x 3' 6'' (1.88m x 1.07m)
The partially tiled en-suite comprises a wash hand basin, WC and shower enclosure fitted with an electric shower. An opaque rear-facing window provides natural light while maintaining privacy.
Conservatory
12' 1'' x 11' 8'' (3.68m x 3.55m)
The dark wood-effect uPVC conservatory is accessed from the principal bedroom and overlooks the rear garden. It features vinyl flooring and French doors that open directly onto the garden.
Heating & Glazing
The property benefits from a gas central heating system and is fully double glazed throughout.
Gardens
The extensive front garden is beautifully maintained, featuring a lawn bordered by mature shrubs. A paved pathway leads to the front door and continues around to the rear garden. The secluded rear garden offers paved seating areas, planted borders with a variety of shrubs, and two wooden garden sheds.
Driveway & Garage
The property benefits from a large mono-blocked driveway providing off-street parking for several vehicles and leads to the double garage with electric door, power, and lighting.
Included Extras
Included in the sale of the property are all fixtures and fittings, carpets and floor coverings, blinds, curtains and curtain poles. Also included is the built-in double oven and hob, and the fridge/freezer and the dishwasher in the kitchen. The two wooden sheds in the rear garden.
Home Report
To view this home report please email us on:
What's included
Garden
Parking
TypeDetached house
Bedrooms4
Bathrooms3
HeatingAsk Agent
Location
Map loading soon
Neighborhood data on demand
Nearby essentials will load when this section comes into view.
Listed on
Mortgage calculator
Estimated monthly payment
1.981 €/mo
Down payment10 % · 40.007 €
40.007 €360.065 € loan
Term
Total repayable594.293 €
Interest rate4.40 %
Representative estimate · Landomo is not a mortgage broker. · Rates updated April 2026