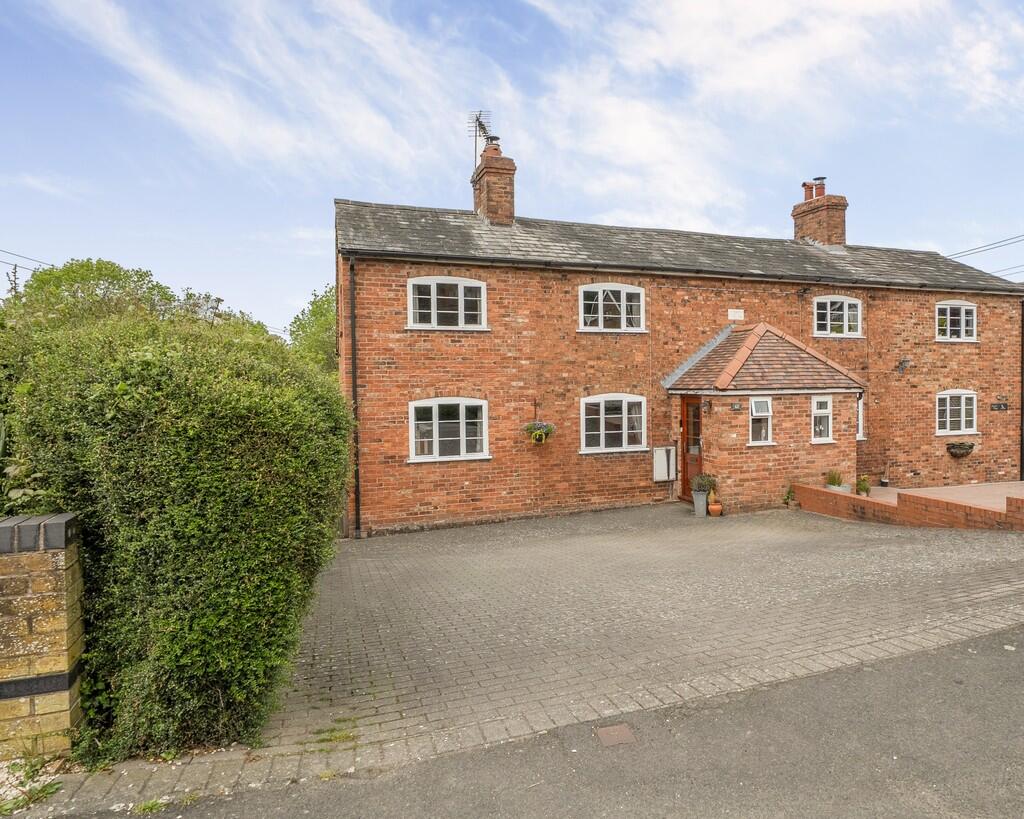
House for sale, 147 m²
Malvern Hills, The Hill, Abberley, Abberley
4 bedrooms·1 bathroom
590.888 €
4.020 €/m²
Listed May 18, 2026
About this listing
A most delightful semi-detached Victorian cottage which has been substantially extended.
Well positioned on The Common within walking distance of various amenities.
- Entrance porch, sitting room, dining room/study, inner hallway, laundry, shower room. Generous dining kitchen, rear hallway. Annex with office and bedroom over.
- Three further first floor bedrooms, bathroom.
- Block paved driveway, long rear lawned garden.
SITUATION This lovely family home is situated on The Common in the much favoured WR6 village of Abberley.
Abberley provides a range of amenities including a village store/post office, junior school, popular Manor Arms public house and restaurant, a large active village hall and playing fields together with two splendid historic churches.
Importantly the property lies within the catchment area of the much sought after The Chantry School in Martley.
The close by village of Great Witley has a petrol station/small Asda and doctors' surgery.
Worcester is about 12 miles distant which provides an extensive range of amenities. There is good access to the nearby Wyre Forest towns of Kidderminster, Bewdley and Stourport together with the major West Midlands City of Birmingham. The property is well placed for motorway access via junction 5 at Wychbold and junctions 6 and 7 to the north and south of Worcester.
Kidderminster has a direct rail connection into Worcester, Birmingham and London.
DESCRIPTION This charming family home is early Victorian in origin having been built in 1852. The house has been substantially extended to create first class living space. It is principally double glazed.
The property is approached by an entrance porch leading to a charming sitting room with high timbered ceiling, brick fireplace with oak lintel and a woodburning stove, useful integral cupboard.
Steps lead down to a versatile L shaped dining room/study with pretty period fireplace in timber surround. Exposed brickwork and twin double glazed French doors to the gardens together with a timbered ceiling and door to the cellar.
Inner hallway with oak floor and integral cloaks cupboard with laundry off together with a shower room.
Steps off the inner hall lead to the generous dining kitchen with handmade Hooper oak cabinets with plate rail, recess for microwave, plumbing for dishwasher, integral fridge, twin oven, Rayburn in tiled surround with cupboards over and to the side, tiled floor. Brick steps lead down to:
Rear hall area with tiled floor and stable door to exterior. Lying off this is a potential annex with office and bedroom over with vaulted ceiling.
There is a lower ground floor cellar.
An open pine staircase with exposed brickwork gives rise to the first-floor landing with integral cupboard. This leads to three bedrooms (two doubles) and one with a vaulted ceiling with exposed timbers.
There is a bathroom with white suite comprising of panelled bath with shower over, pedestal wash hand basin, WC.
OUTSIDE A blocked paved driveway providing a good amount of parking.
There is gated access to the rear.
A gravelled area with raised beds with sleepers, small paved terrace and good sized workshop adjoining the rear of the property with power and lighting. This has been historically used as an office.
There is a long lawned garden leading down to the brook at the bottom incorporating a second lawned garden which includes some fruit trees (small orchard).
GENERAL INFORMATION Energy Performance
Current Rating: 62D
Potential Rating: 76C
Carried out: 12th May 2026
Services
Mains electricity, water, and drainage. Oil fired central heating.
Local Authority
Malvern District Council
Fixtures and Fittings
Any items of this nature not specifically mentioned within the confines of these sales particulars are to be excluded from the sale.
Viewing
Via the Sole Agent's Great Witley Office
Tel:
Directions
What3words: ///daylight.intrigued.smokers
MONEY LAUNDERING, TERRORIST FINANCING AND TRANSFER OF FUNDS (INFORMATION ON THE PAYER) REGULATIONS 2017
In order for us to legally comply with these regulations, we are obliged to obtain satisfactory evidence of identity and the source of funds before a sale can be reported. The checks will be carried out through CREDAS, and a non-refundable charge to each buyer (to include a private lender of funds) of £48 (inclusive of VAT) will be charged.
What's included
Garden
TypeCottage
Living Area147 m²
Bedrooms4
Bathrooms1
HeatingOil
MunicipalityMalvern Hills
Location
Map loading soon
Neighborhood data on demand
Nearby essentials will load when this section comes into view.
Listed on
Mortgage calculator
Estimated monthly payment
2.926 €/mo
Down payment10 % · 59.089 €
59.089 €531.799 € loan
Term
Total repayable877.742 €
Interest rate4.40 %
Representative estimate · Landomo is not a mortgage broker. · Rates updated April 2026