House for sale
Northill, Upper Caldecote
4 bedrooms·1 bathroom
564.282 €
Listed Sep 8, 2026
About this listing
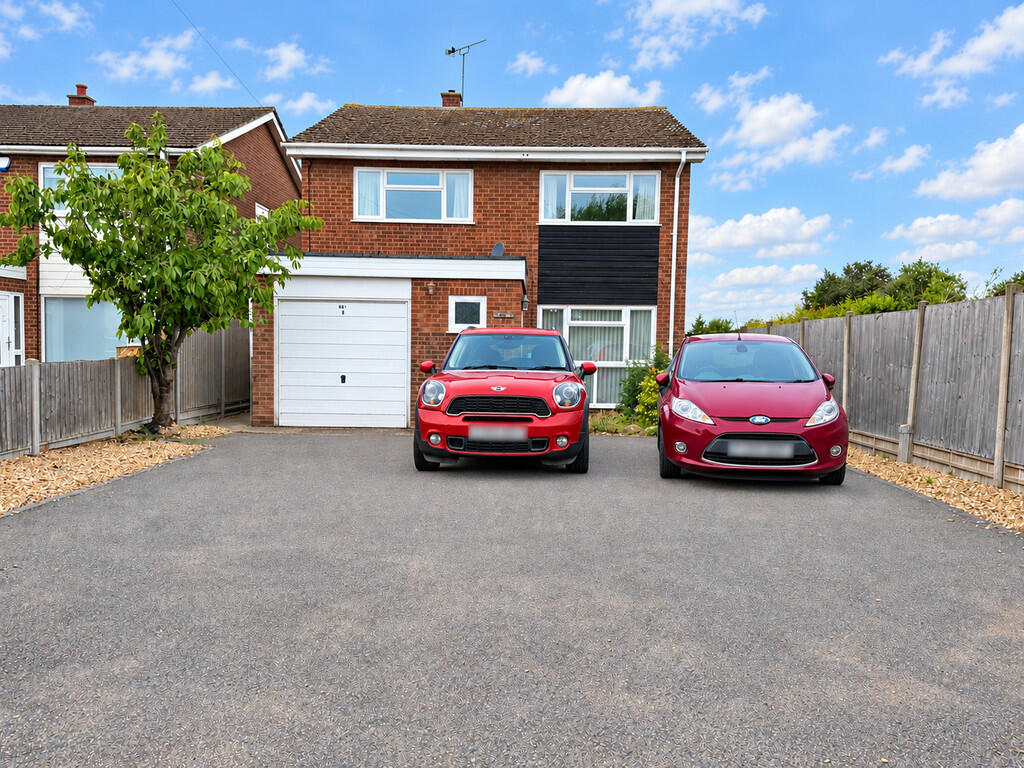
This good size 4 bedroom detached property with garage and ample parking is situated in a non estate location in this desirable village. The property which backs onto farmland has a downstairs cloakroom, spacious lounge/dining room, kitchen and laundry room, 4 good size bedrooms and shower room. The property offers scope to improve and with great potential. Contact us the sole agents to arrange your viewing.
FRONT DOOR INTO:
ENTRANCE HALL coving to ceiling. Door to lounge. Door to:
CLOAKROOM Low level w.c. Wash hand basin. Radiator. Coving to ceiling. Frosted double glazed window.
LOUNGE 23' 00max" x 23' 00 max" (7.01m x 7.01m) Coving to ceiling. Three radiators. Window to front. Wood panelling to one wall. Spiral staircase to first floor landing. Door to kitchen. Opening to:
DINING AREA 11' 11" x 10' 06" (3.63m x 3.2m) Radiator. Coving to ceiling. uPVC double glazed sliding patio doors to rear garden. Serving hatch.
KITCHEN 12' 01" x 11' 10" (3.68m x 3.61m) Wall, base and drawer units with work surfaces. Built in double oven, hob and extractor hood. Space for fridge /freezer. Door to storage cupboard. Floor mounted oil fired boiler. Decorative window to laundry room. Double glazed window to side. Opening to:
LAUNDRY ROOM 11' 00" x 6' 06" (3.35m x 1.98m) Space for washing machine and tumble dryer. Base cupboards with work surfaces over. Larder cupboard. Radiator. Double glazed window to rear and door to side.
FIRST FLOOOR LANDING Access to loft space with ladder and light. Frosted decorative window to side. Coving to ceiling. Airing cupboard with cylinder and shelving. Doors to:
BEDROOM ONE 11' 02" x 10' 11" (3.4m x 3.33m) Built on wardrobe and storage with sliding doors. Radiator, Coving to ceiling, Double glazed window to front.
BEDROOM TWO 12' 00" x 10' 07" (3.66m x 3.23m) Double glazed window to rear with vies over farmland. Built in double cupboard. Coving to ceiling. Radiator.
BEDROOM THREE 12' 03" x 9' 09 min" (3.73m x 2.97m) Double glazed window to rear with views over farmland. Built in double cupboard. Coving to ceiling. Radiator.
BEDROOM FOUR 10' 02" x 10' 00" (3.1m x 3.05m) Coving to ceiling. Radiator, Double glazed window to front.
SHOWER ROOM Corner shower with shower over. Low level w.c. Pedestal basin. Double glazed window to rear.
OUTSIDE
FRONT Ample parking to front for c 3/4 cars. Tree and shrubs. Outside light. Oil tank to side.
GARAGE Up and over door. Power and light. Due to being situated next to the toilet it would be easy to convert to a bedroom /bathroom (subject to permitted development etc).
REAR GARDEN Side access to rear garden. Paved patio. Outside tap. Shed. Laid to lawn. Flower and shrubs. Conifers. Pond. Electric point.
AGENTS NOTES Please be aware there is gas in the village.
What's included
Garden
Garage
Key Stats
Key Stats
TypeDetached house
Bedrooms4
Bathrooms1
HeatingAsk Agent
MunicipalityNorthill
Location
Map loading soon
Neighborhood data on demand
Nearby essentials will load when this section comes into view.
Listed on
Mortgage calculator
Estimated monthly payment
2.794 €/mo
Down payment10 % · 56.428 €
56.428 €507.854 € loan
Term
Total repayable838.221 €
Interest rate4.40 %
Representative estimate · Landomo is not a mortgage broker. · Rates updated April 2026